
100 Gobblers Way,Richlands, NC 28574
Richlands, NC 28574

Description
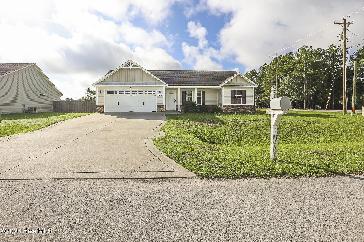
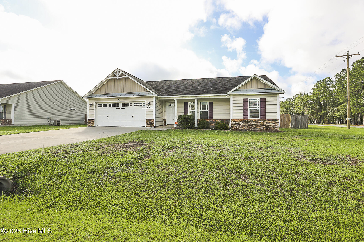
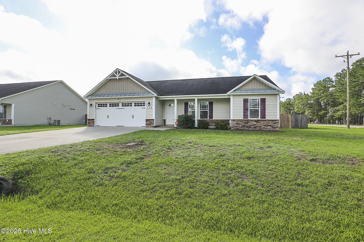
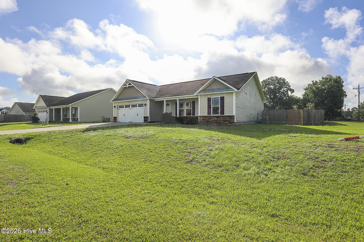
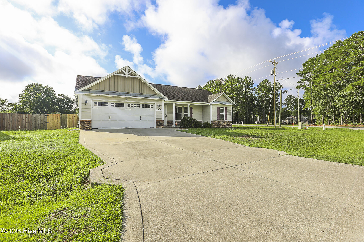
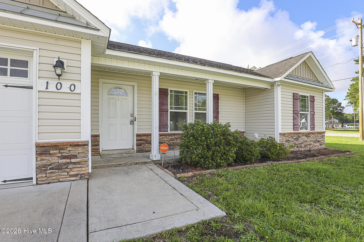
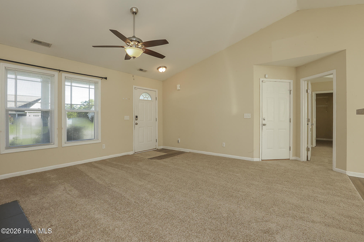
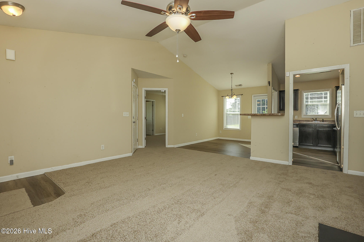
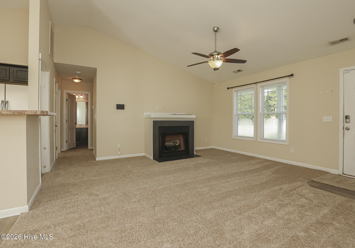
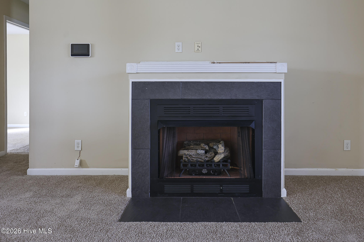
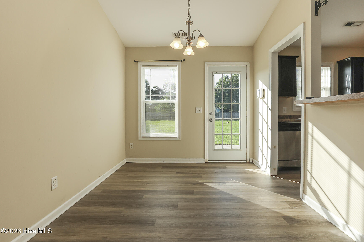
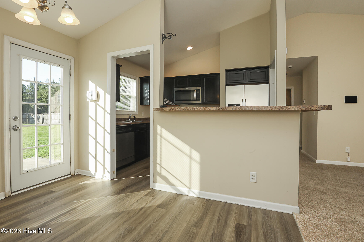
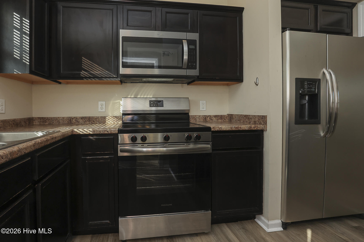
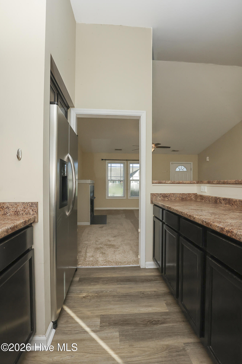
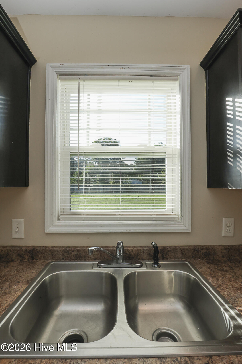
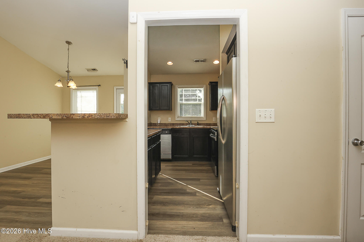
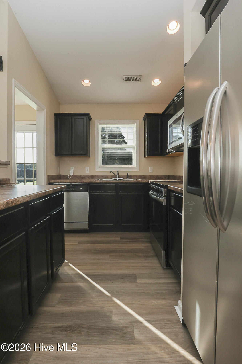
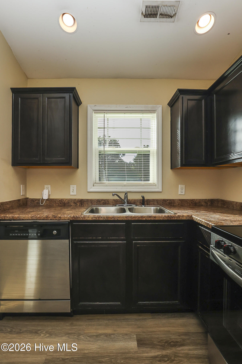
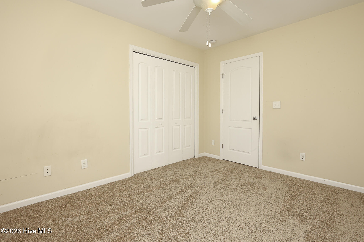
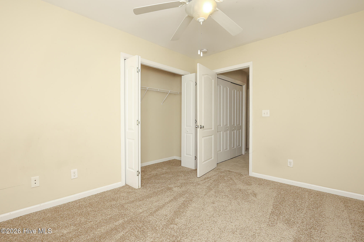
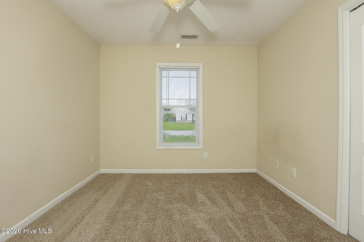
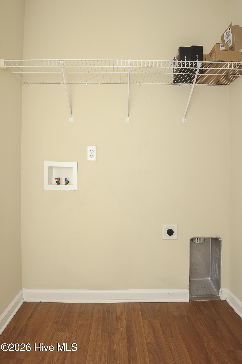
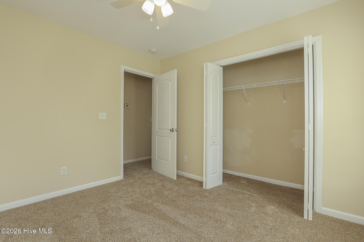
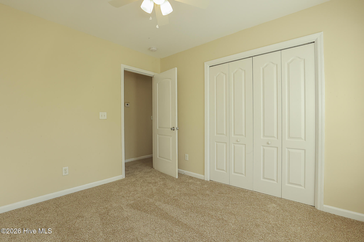
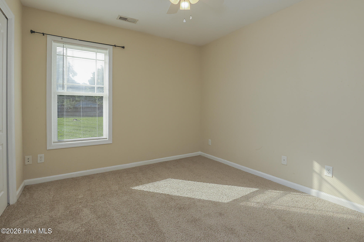
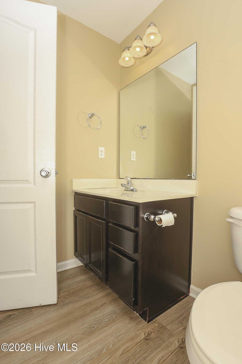
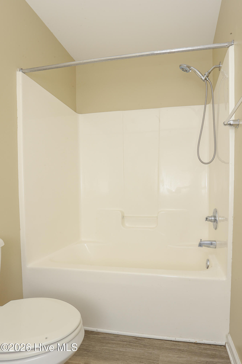
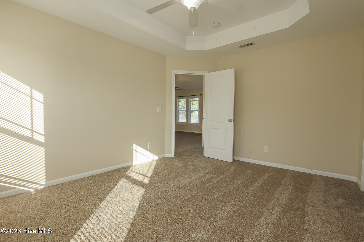
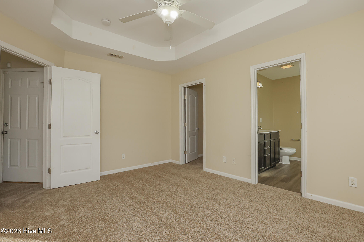
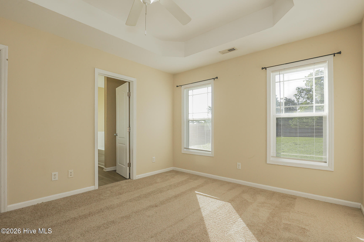
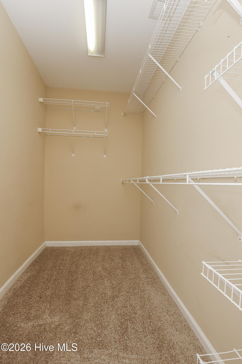
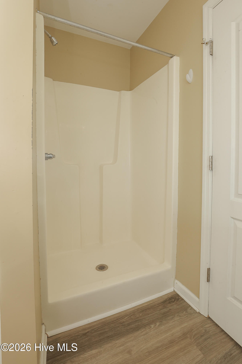
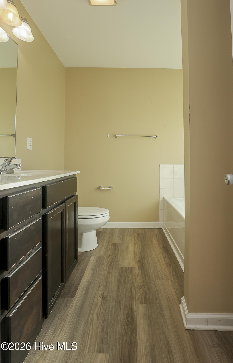
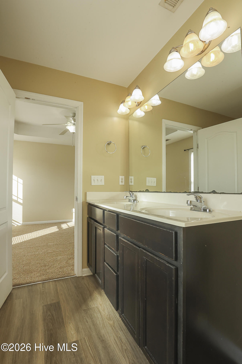
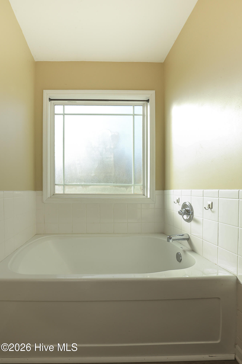
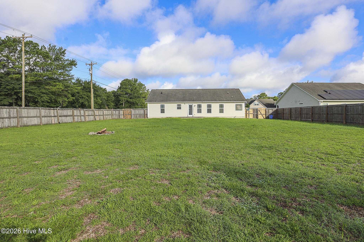
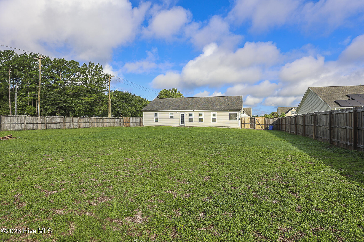
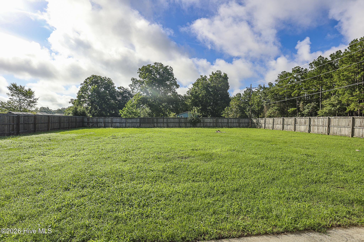
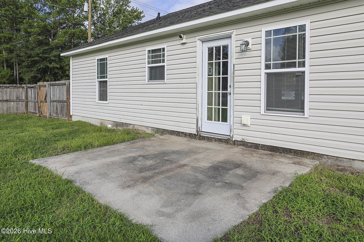
Charming 3-Bedroom Home on a Large Corner Lot Near Camp Lejeune. This charming 3-bedroom, 2-bath home situated on a large corner lot in the southwest Jacksonville area, offering an easy commute to MCAS New River, Camp Lejeune, and Jacksonville. Conveniently located just minutes from shopping, dining, entertainment, and everyday amenities, this home combines comfort, convenience, and outdoor living. Step inside to a welcoming living room with vaulted ceilings, ceiling fan, and a cozy fireplace, creating an open and inviting space for relaxing or entertaining. The well-appointed kitchen features stainless steel appliances and provides everything you need for everyday cooking and hosting guests. The spacious master bedroom offers a large walk-in closet and private ensuite bathroom complete with dual vanities, a huge garden tub, and a separate walk-in shower. Brand new flooring!! Outside, enjoy summer gatherings, grilling, pets, or simply relaxing in the large privacy-fenced backyard with patio, offering plenty of room for outdoor activities and entertaining.
Details
| MLS # | 100595395 |
|---|---|
| Listing Type | For Sale |
| Style | House |
| Sub-Type | Resale |
| Status | Pending With Showings |
| Year | 2011 |
| Days On Site | 14 |
| Listing Provided By | Berkshire Hathaway HomeServices Carolina Premier Properties | Christina Tompkins |
Features
| Bed(s) | 3 |
|---|---|
| Bath(s) | 2 Total |
| SQ Feet | 1,215 |
| Garage | 2 |
| Story(s) | 1 |
| Zoning | R-10 |
| Acreage | 0.58 |
| Property View | See Remarks |
Interior
| Interior Features | Master Downstairs, Walk-in Closet(s), Vaulted Ceiling(s), Tray Ceiling(s), High Ceilings, Ceiling Fan(s), Walk-in Shower, Blinds/Shades, Eat-in Kitchen, Walk-In Closet(s) |
|---|---|
| Heating Yes / No | Yes |
| Cooling | Ceiling Fan(s), Heat Pump |
| Fireplaces Total | 1 |
| Fireplace Yes / No | Yes |
| Laundry Features | Dryer Hookup, Washer Hookup, In Hall, Laundry Closet |
| Rooms Total | 5 |
Exterior
| Roof | Shingle |
|---|---|
| Foundation Details | Slab |
| View | See Remarks |
| Construction Materials | Vinyl Siding, Wood Frame |
| Security Features | Smoke Detector(s) |
Parking
| Attached Garage Yes / No | Yes |
|---|---|
| Garage Yes / No | Yes |
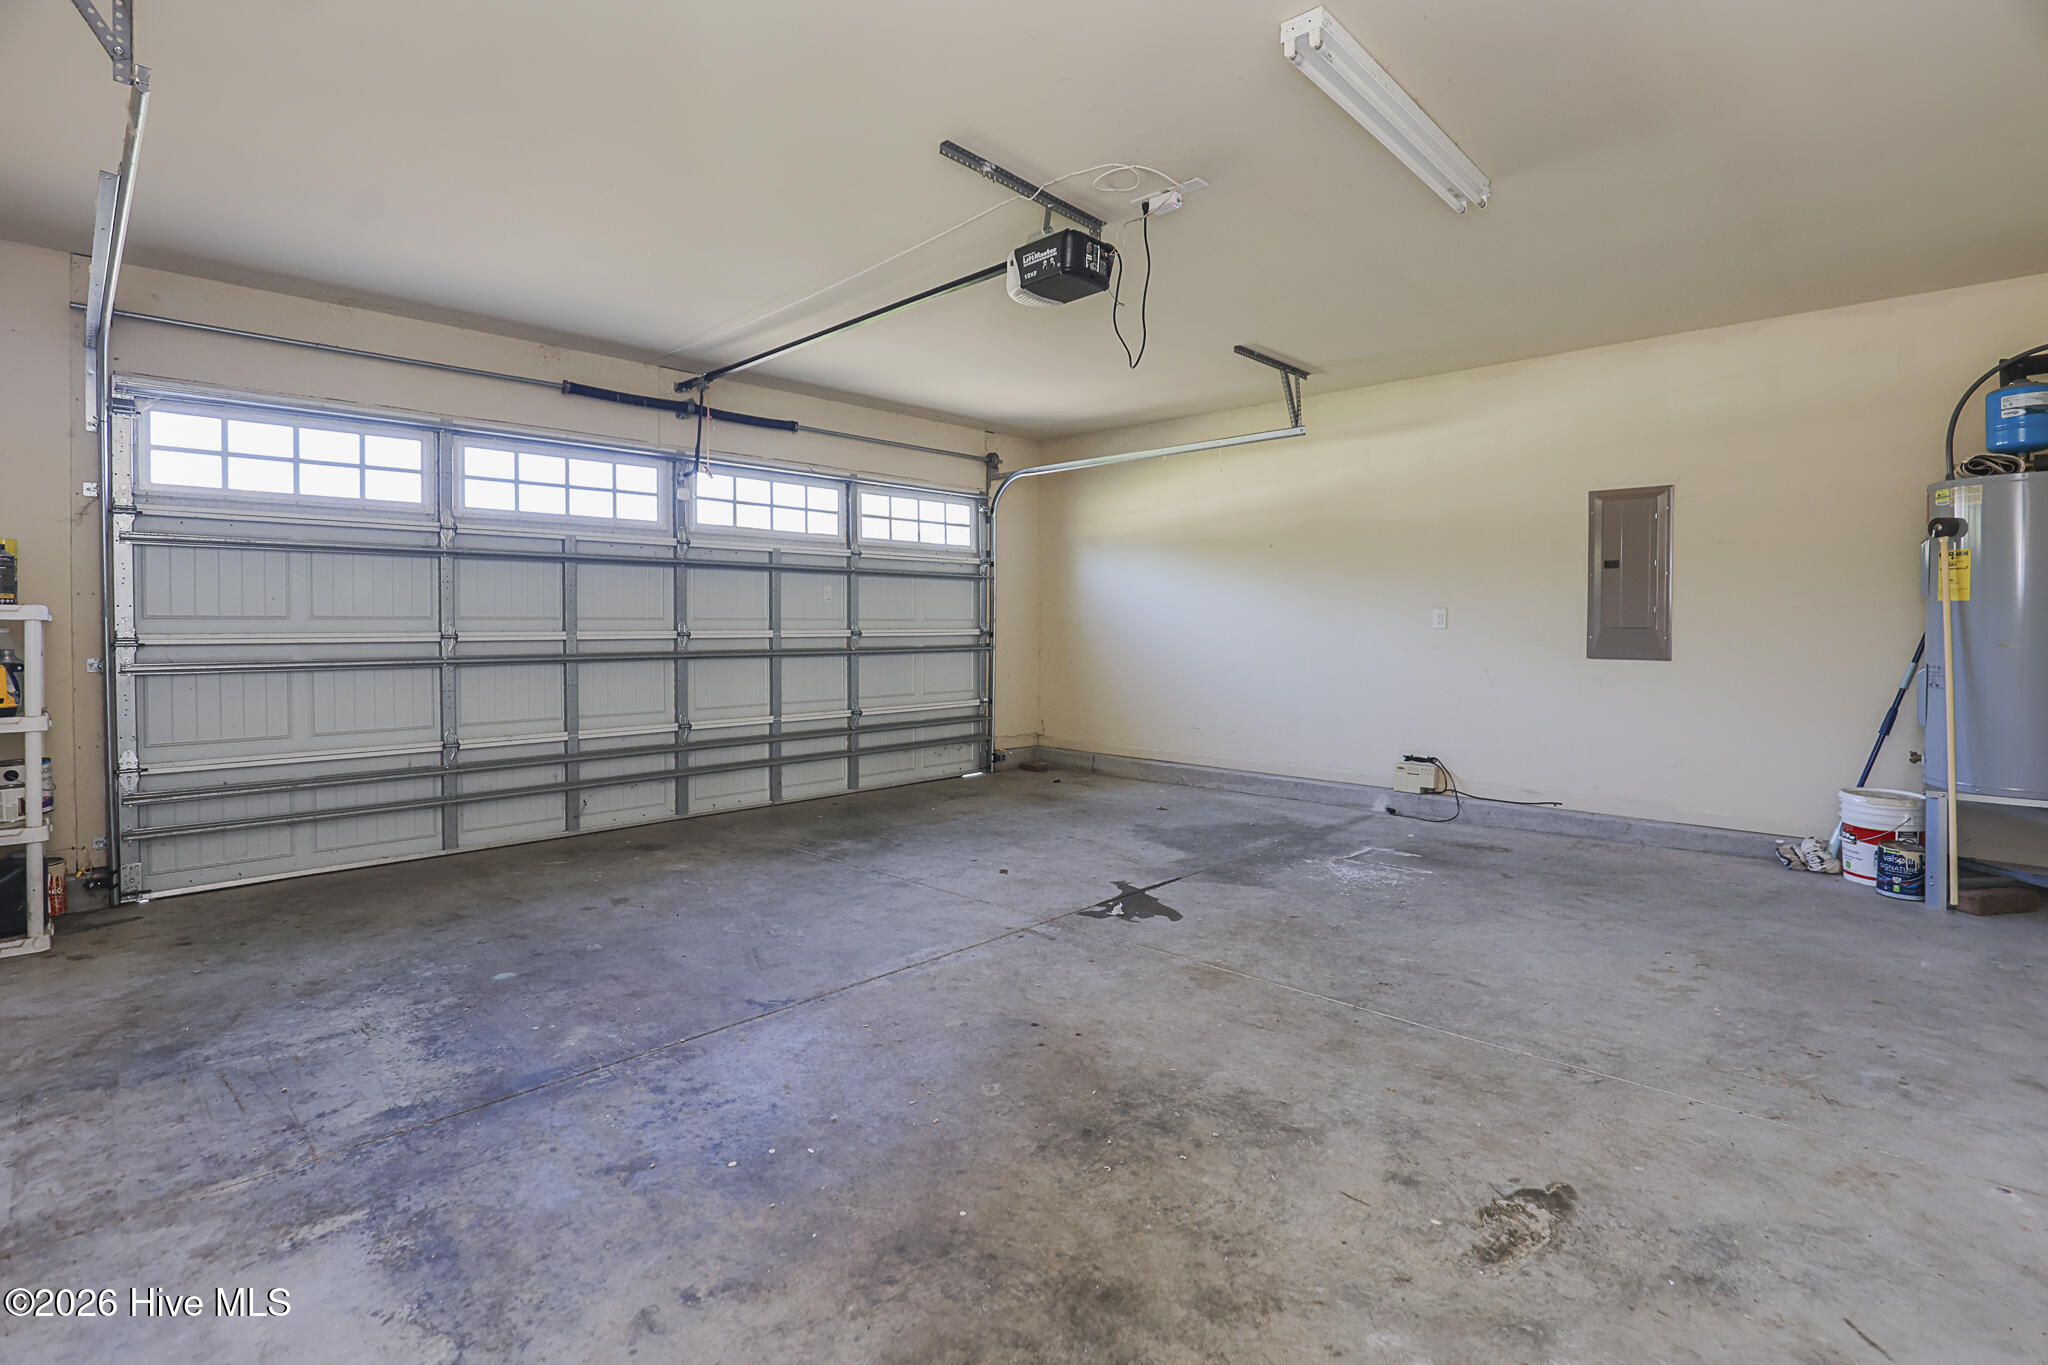
| Parking Features | Garage Faces Front, Attached, Paved, Garage |
Utilities
| Utilities | Water Connected |
|---|
Taxes
| Tax Assessed Value | 240277 |
|---|---|
| Tax Book Number | 61 |
| Tax Legal Description | L75 S1 Turkey Ridge |
| Tax Year | 2026 |
Area Information
| State | NC |
|---|---|
| County | Onslow |
| City | Richlands |
| Zip Code | 28574 |
| Community Name | Turkey Ridge |
| School District | Onslow |
| Elementary School | Richlands |
| High School | Richlands |
| Listing VS Median (in Turkey Ridge) | |
Price: $249,900 low | high Med: $249,900 sqft: 1,215 low | high Med: 1,215 $ / sqft: $206 low | high Med: $206 On site: 14 low | high Med: 14 | |
Market Activity 28574
Request a showing
Request a showing
Contact
Learn More About This Property

| State | NC |
|---|---|
| County | Onslow |
| City | Richlands |
| Zip Code | 28574 |
| Community Name | Turkey Ridge |
| School District | Onslow |
| Elementary School | Richlands |
| High School | Richlands |
| Listing VS Median (in Turkey Ridge) | |
Price: $249,900 low | high Med: $249,900 sqft: 1,215 low | high Med: 1,215 $ / sqft: $206 low | high Med: $206 On site: 14 low | high Med: 14 | |
