

Description
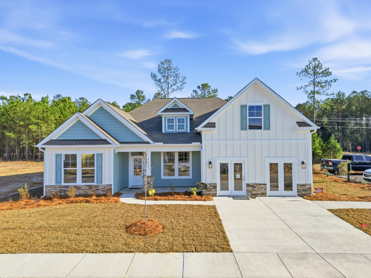
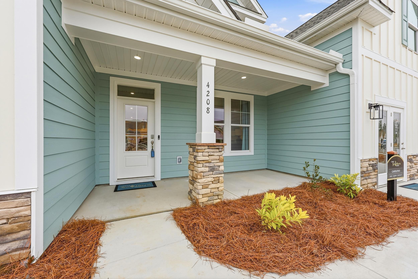
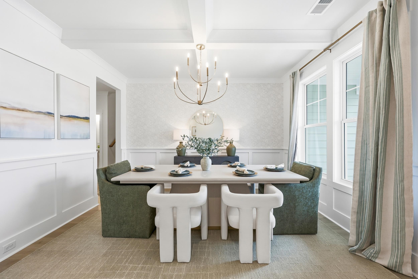
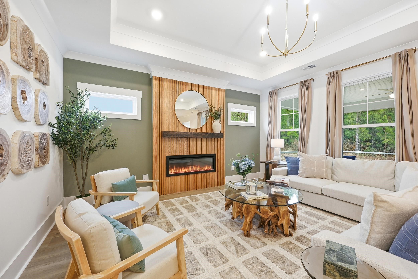
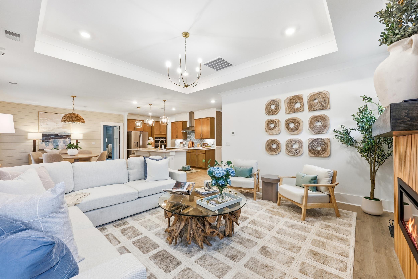
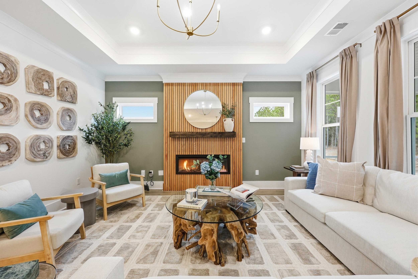
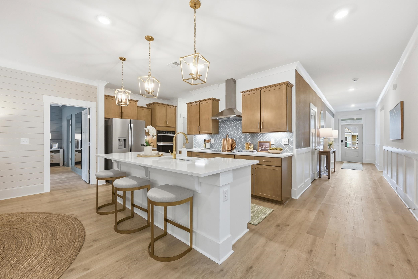
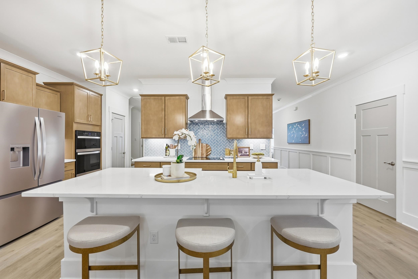
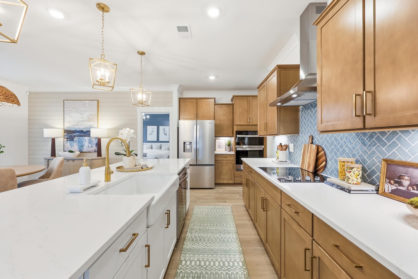
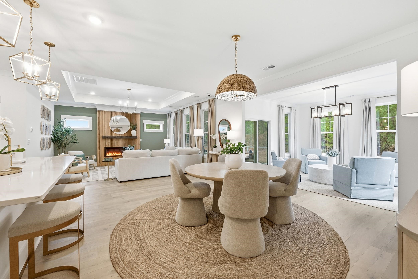
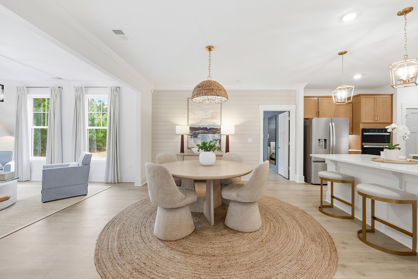
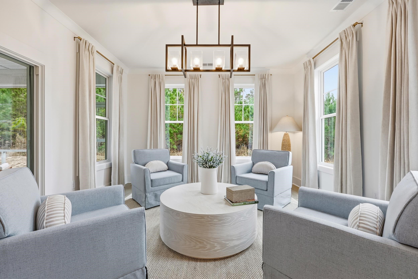
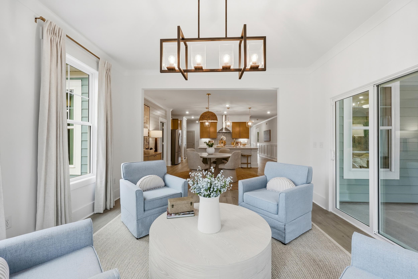
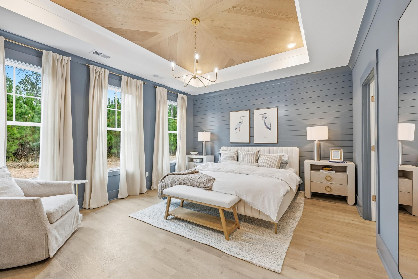
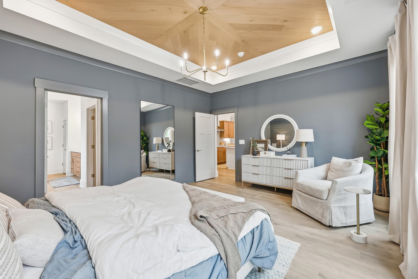
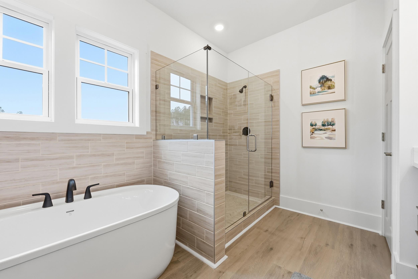
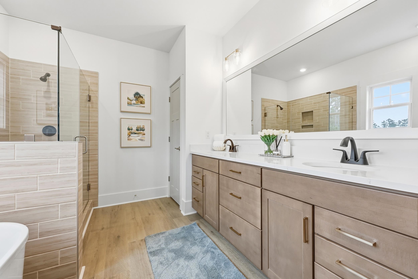
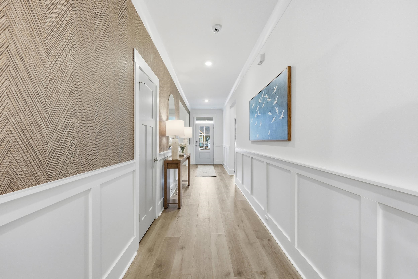
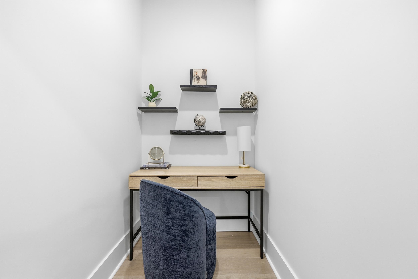
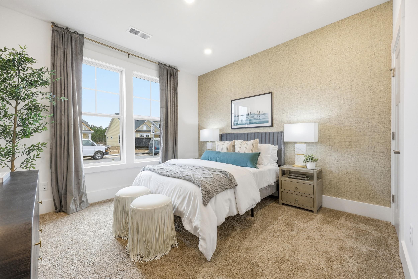
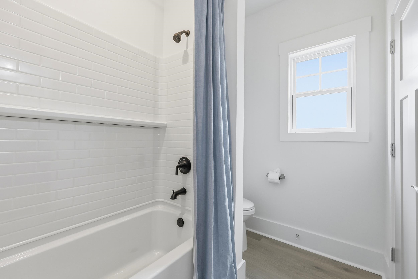
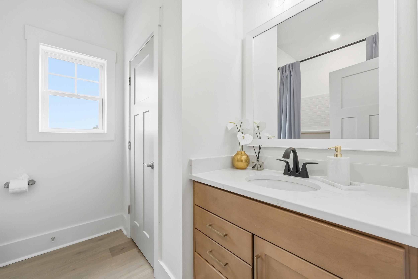
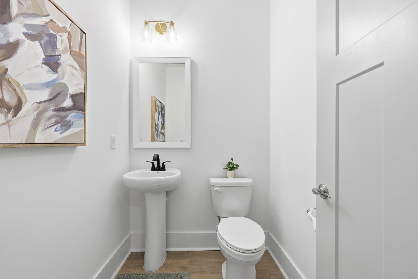
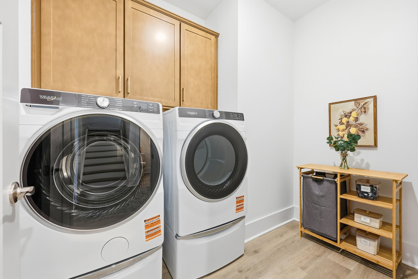
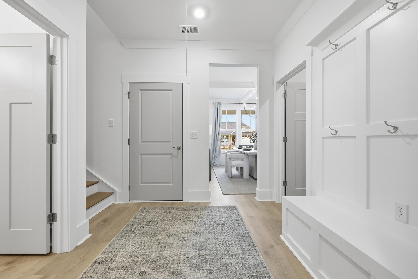
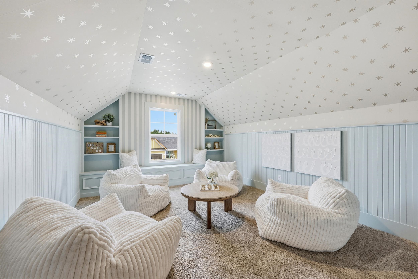
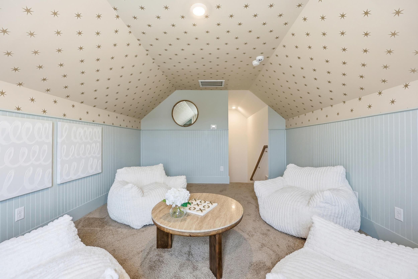
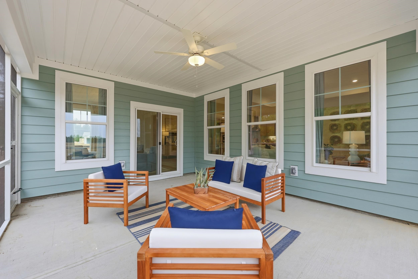
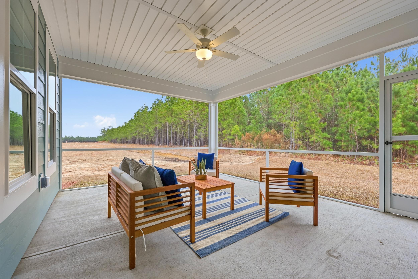
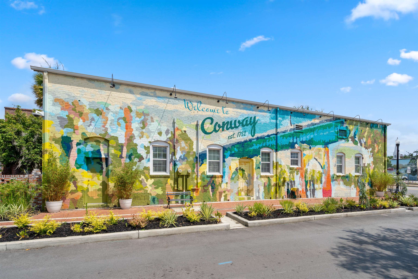
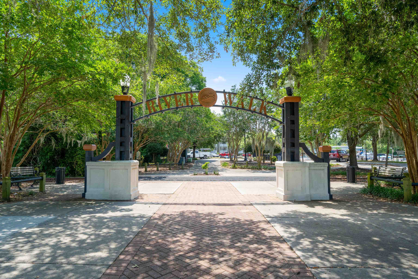
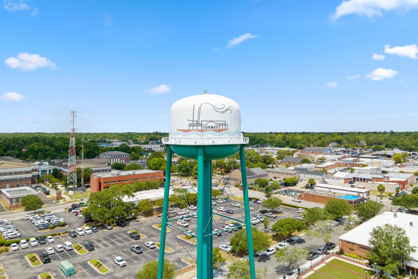
[] Welcome to our newest community, Westwood Reserve. Introducing the Carolyn Plandesigned for comfort, style, and modern living. This spacious home features a beautiful open layout with a formal dining room, an open kitchen with a secondary dining area, and a large living room perfect for gatherings. Enhance your living space even further with the optional enclosed heated sunroom or covered patio. The main level offers three bedrooms, including a well-appointed primary suite, along with 2.5 bathrooms. A versatile bonus room upstairs provides the perfect space for a home office, media room, or extra guest area. The Carolyn II remains one of our most popular floor plansloved for its flow, flexibility, and thoughtful design. Welcome to Westwood Reserve, Conway’s hottest new community where nature and modern living come together in perfect harmony. Nestled within a beautifully preserved conservation area, this exclusive neighborhood offers private homesites surrounded by serene nature trails, a resort-style pool and pool house, and even a dedicated pickleball court all just under 15 minutes from the heart of downtown Conway. Whether you're seeking tranquility, connection with nature, or a vibrant community atmosphere, Westwood Reserve is the place to be and the place to call home. Photos are of a representative model.
Details
| MLS # | 2605980 |
|---|---|
| Listing Type | For Sale |
| Style | House |
| HOA Dues | $88 |
| Sub-Type | New Construction |
| Status | Pending |
| Year | 2026 |
| Days On Site | 169 |
| Listing Provided By | GSH Realty SC, LLC | Lenae Raymond |
Features
| Bed(s) | 4 |
|---|---|
| Bath(s) | 3 Total |
| SQ Feet | 2,715 |
| Garage | 2 |
| Story(s) | 1 |
| Zoning | RES |
| Acreage | 0.20 |
Interior
| Cooling Yes / No | Yes |
|---|---|
| Cooling | Central Air |
| Heating Yes / No | Yes |
| Heating | Central, Electric |
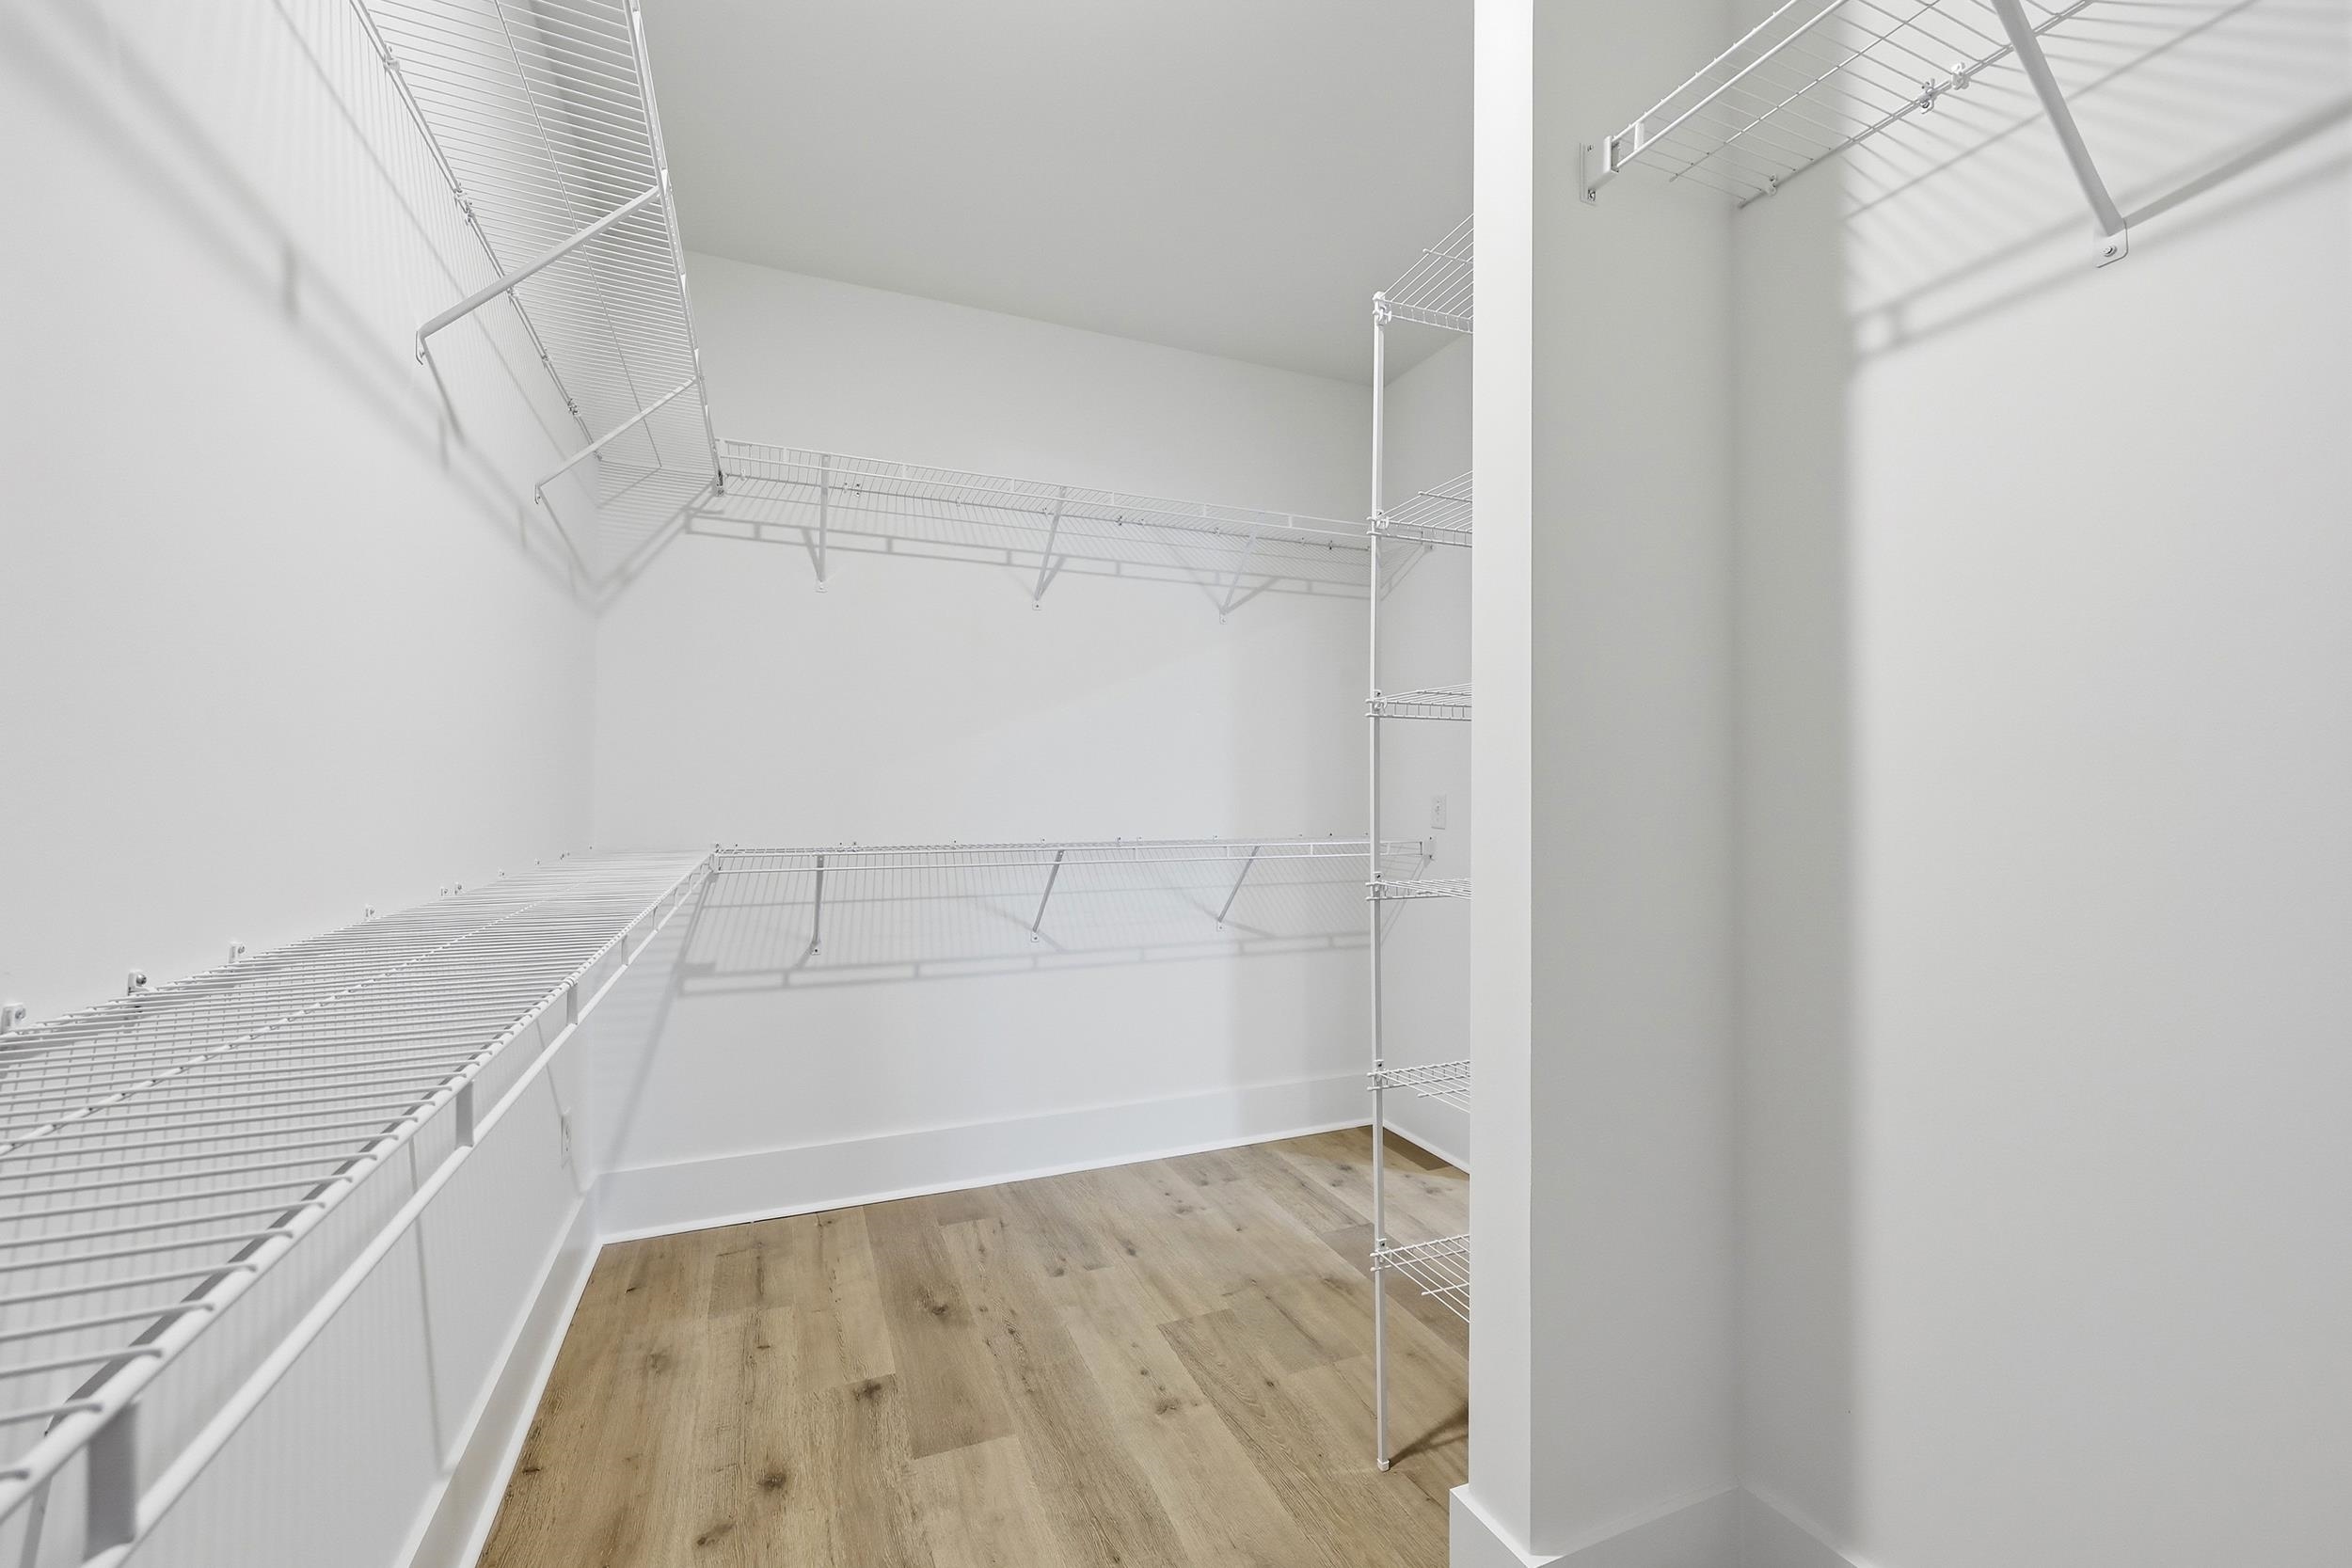
| Interior Features | Tray Ceilings, Ceiling Fans, Dual Sinks, Garden Tub Roman Tub, Linen Closet, Main Level Primary, Split Bedrooms, Separate Shower, Vanity, Walk In Closets, Breakfast Bar, Bedroom On Main Level, Entrance Foyer, Kitchen Island, Stainless Steel Appliances, Solid Surface Counters |
| Furnished | Unfurnished |
| Appliances | Dishwasher, Disposal, Microwave, Range |
Exterior
| Exterior Features | Sprinkler Irrigation, Porch, Patio |
|---|---|
| Security Features | Smoke Detectors |
| Construction Materials | Hardiplank Type |
| Foundation Details | Slab |
| Lot Features | City Lot, Rectangular, Rectangular Lot |
Parking
| Garage Yes / No | Yes |
|---|---|
| Attached Garage Yes / No | Yes |
| Parking Features | Attached, Garage, Two Car Garage, Garage Door Opener |
Utilities
| Utilities | Electricity Available, Sewer Available, Underground Utilities, Water Available |
|---|
Location
| Community Features | Clubhouse, Golf Carts Ok, Recreation Area, Tennis Courts, Long Term Rental Allowed, Pool |
|---|
Area Information
| State | SC |
|---|---|
| County | Horry |
| City | Conway |
| Zip Code | 29526 |
| Area | 21B Conway central between 701 & Long Ave | north of 501 |
| Community Name | Westwood Reserve |
| Listing VS Median (in Westwood Reserve) | |
Price: $432,600 low | high Med: $426,274 sqft: 2,715 low | high Med: 2,519 $ / sqft: $159 low | high Med: $169 On site: 169 low | high Med: 163 | |
Market Activity 29526
Request a showing
Request a showing
Contact
Learn More About This Property

| State | SC |
|---|---|
| County | Horry |
| City | Conway |
| Zip Code | 29526 |
| Area | 21B Conway central between 701 & Long Ave | north of 501 |
| Community Name | Westwood Reserve |
| Listing VS Median (in Westwood Reserve) | |
Price: $432,600 low | high Med: $426,274 sqft: 2,715 low | high Med: 2,519 $ / sqft: $159 low | high Med: $169 On site: 169 low | high Med: 163 | |