
 New Listing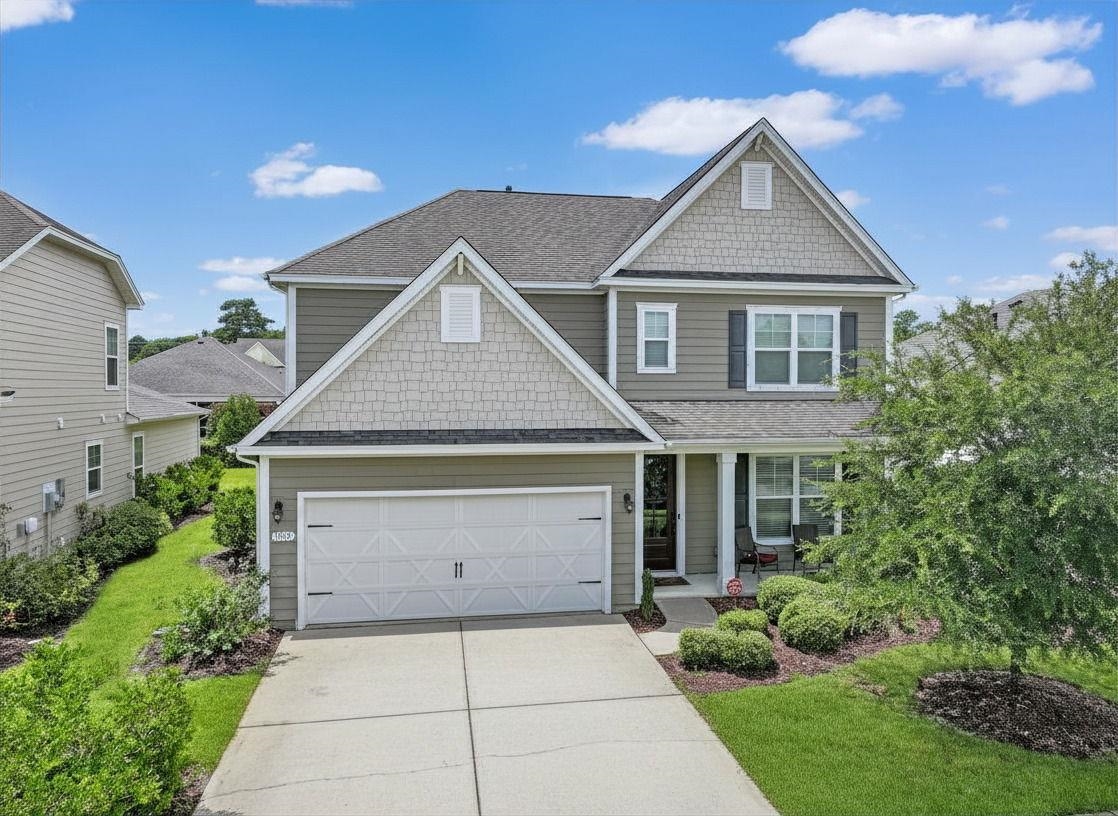
1187 Culbertson Ave.,Myrtle Beach, SC 29577
Myrtle Beach, SC 29577

Description
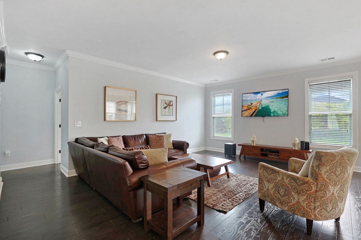
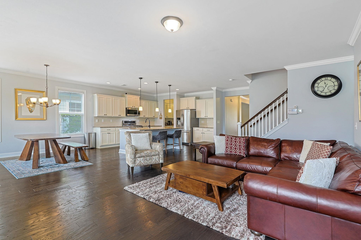
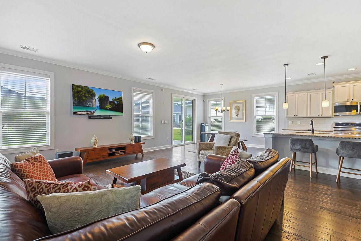
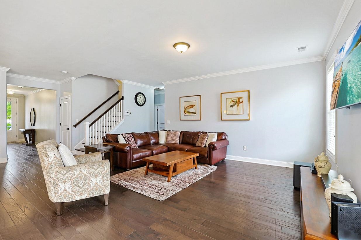
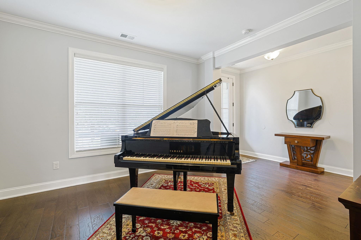
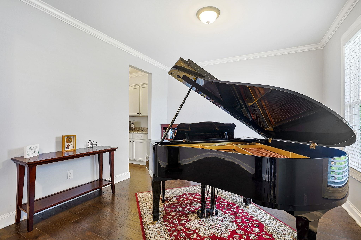
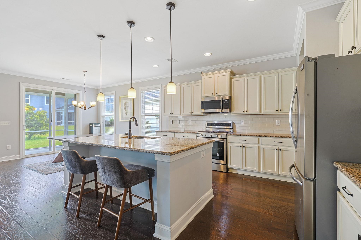
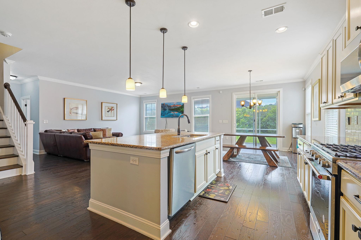
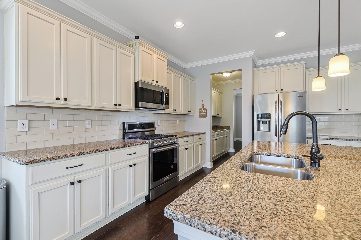
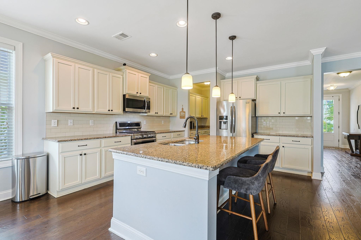
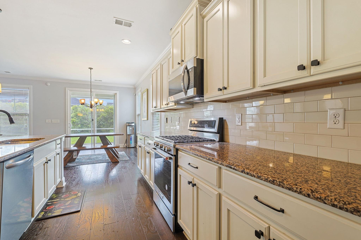
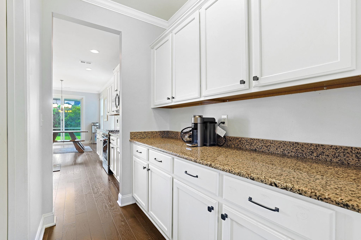
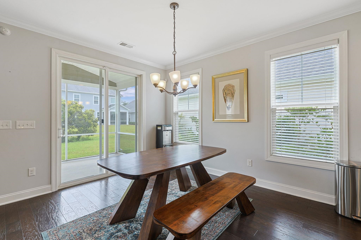
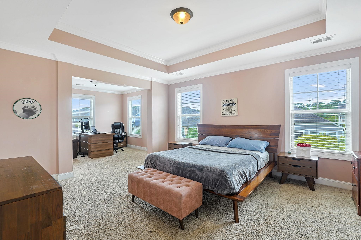
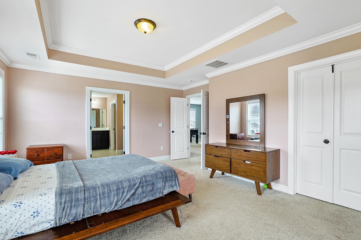
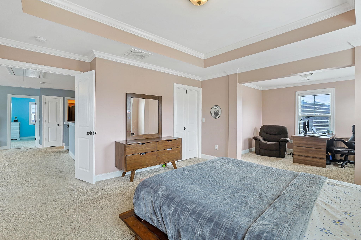
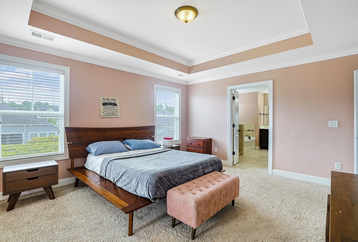
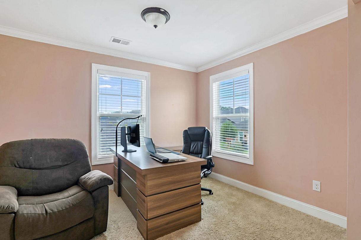
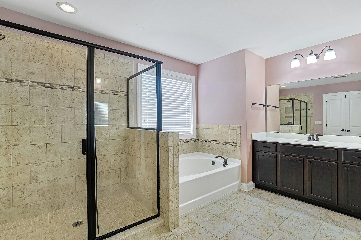
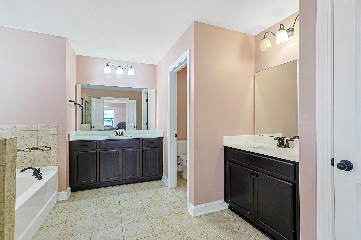
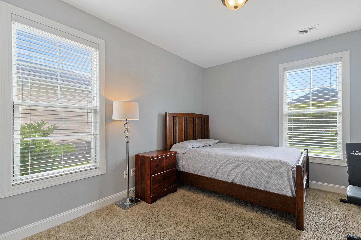
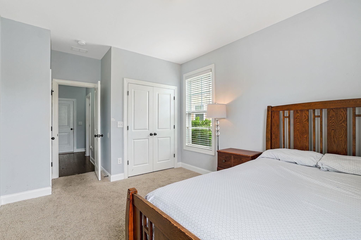
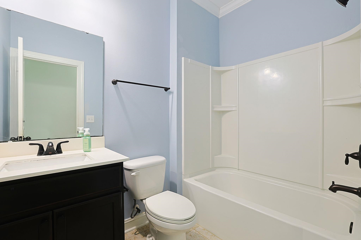
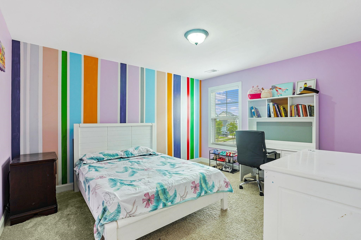
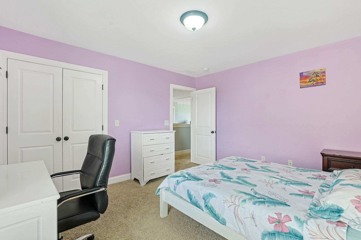
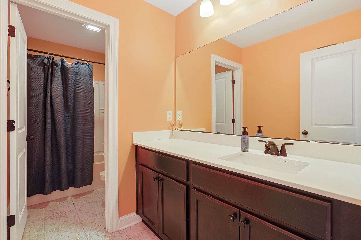
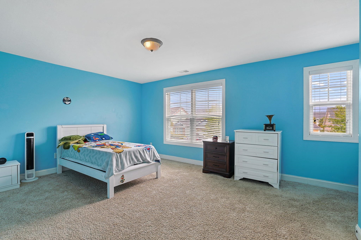
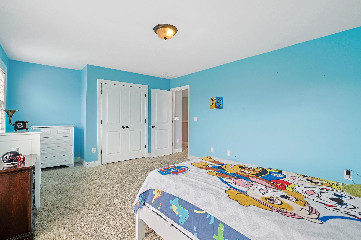
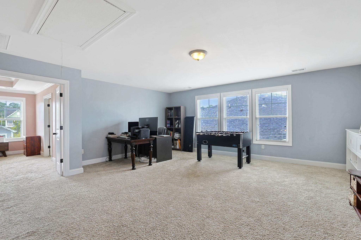
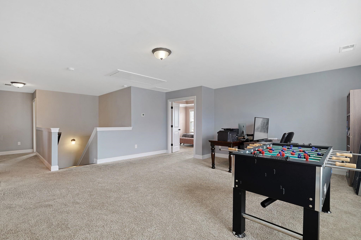
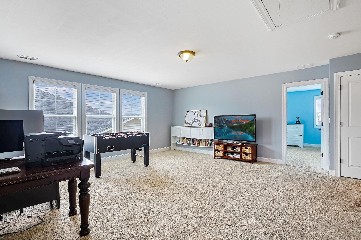
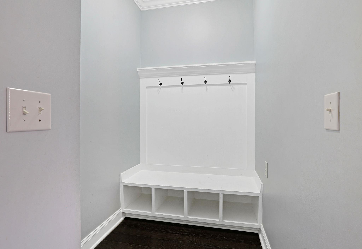
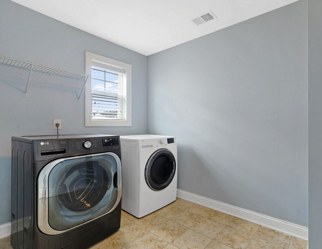
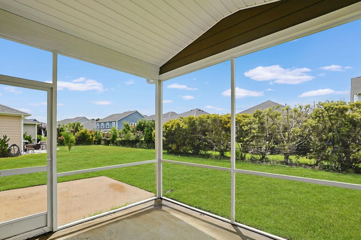
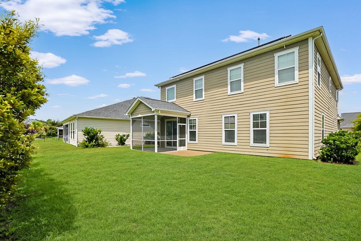
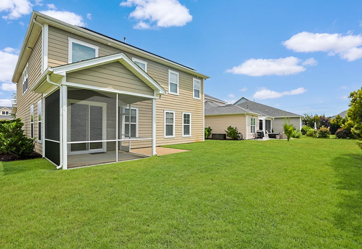
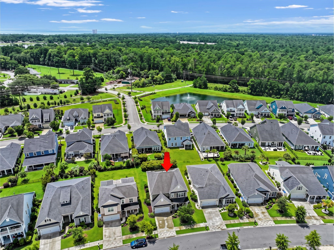
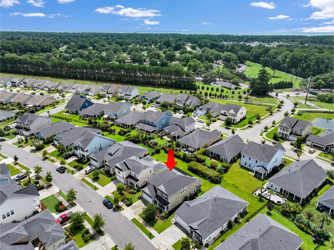
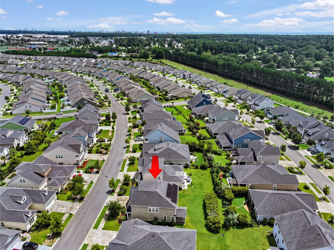
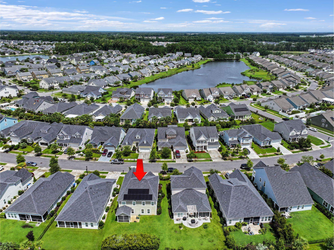
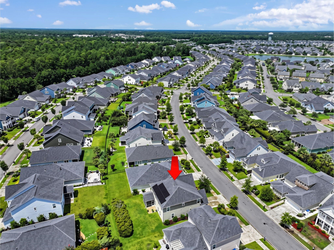
Presenting this 4 bedroom 3 bath home in the upscale West Lake section of Market Common. This enchanting home features an open floor plan design with hardwood, carpet & tile flooring, 9 foot smooth flat ceilings with crown moulding, a elegant formal dining room with a large butlers pantry, and a spacious comfortable living room that showcases a sliding glass door that opens up to the relaxing screen-in back porch. The kitchen is equipped with a stainless steel appliance package that includes a gas top range, granite counter tops, cabinets topped with crown moulding, a kitchen island with a breakfast bar, tile back splash, and a breakfast nook. As you venture upstairs you will find the the primary suite that includes a single step tray ceiling with crown moulding, a framed alcove entryway to the retreat/office area, a sizeable walk-in closet, private access to the primary bath hosting a dual single sink vanities, a water closet, a garden tub, a linen closet, and a deluxe step-in shower. The upstairs is finished with a bonus room, two addition bedrooms, a full guest bath, and a practical laundry room. The main level of this peaceful home includes an additional guest bedroom, a full guest bath, an uncovered back patio perfect for grilling, and a two car attached garage. Enjoy The Market Common’s vibrant village setting with premier shopping, dining, and entertainment, including unique restaurants, a comfortable movie theater, and kid-friendly options. This home provides easy access to Myrtle Beach’s beaches, golf courses, eateries, off-Broadway shows, fishing piers, and shopping along the Grand Strand. Everyday conveniences like grocery stores, banks, post offices, medical centers, and pharmacies are nearby. Explore this home with our state-of-the-art 3D virtual tour.
Details
| MLS # | 2620722 |
|---|---|
| Listing Type | For Sale |
| Style | House |
| HOA Dues | $79 |
| Sub-Type | Resale |
| Status | Active |
| Year | 2017 |
| Days On Site | 4 |
| Listing Provided By | The Ocean Forest Company | The Greg Sisson Team |
Features
| Bed(s) | 4 |
|---|---|
| Bath(s) | 3 Total |
| SQ Feet | 3,188 |
| Garage | 2 |
| Story(s) | 2 |
| Zoning | PUD |
| Acreage | 0.15 |
Interior
| Cooling Yes / No | Yes |
|---|---|
| Cooling | Central Air |
| Heating Yes / No | Yes |
| Heating | Central |
| Interior Features | Tray Ceilings, Dual Sinks, Garden Tub Roman Tub, Sitting Area In Primary, Separate Shower, Vanity, Walk In Closets, Breakfast Bar, Bedroom On Main Level, Breakfast Area, Entrance Foyer, Kitchen Island, Stainless Steel Appliances, Solid Surface Counters |
| Furnished | Unfurnished |
| Appliances | Dishwasher, Microwave, Range, Refrigerator |
Exterior
| Exterior Features | Patio |
|---|---|
| Security Features | Smoke Detectors |
| Construction Materials | Vinyl Siding |
| Foundation Details | Slab |
Parking
| Garage Yes / No | Yes |
|---|---|
| Attached Garage Yes / No | Yes |
| Parking Features | Attached, Garage, Two Car Garage |
Utilities
| Utilities | Cable Available, Electricity Available, Phone Available, Sewer Available, Water Available |
|---|
Location
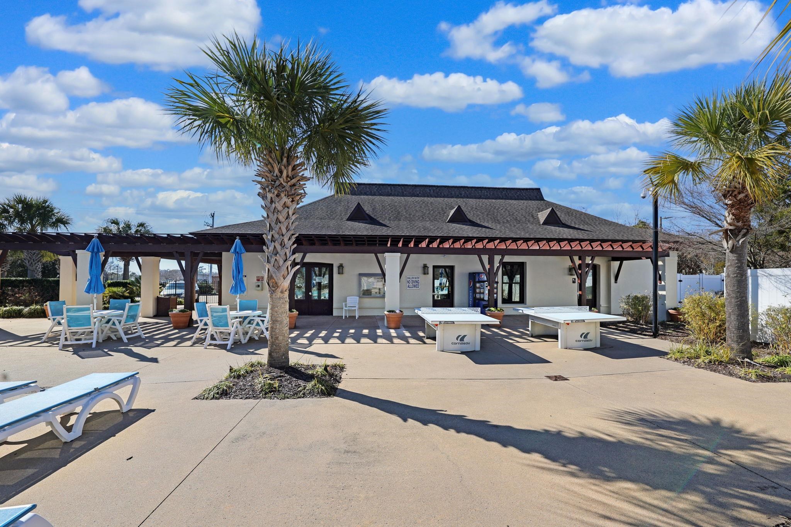
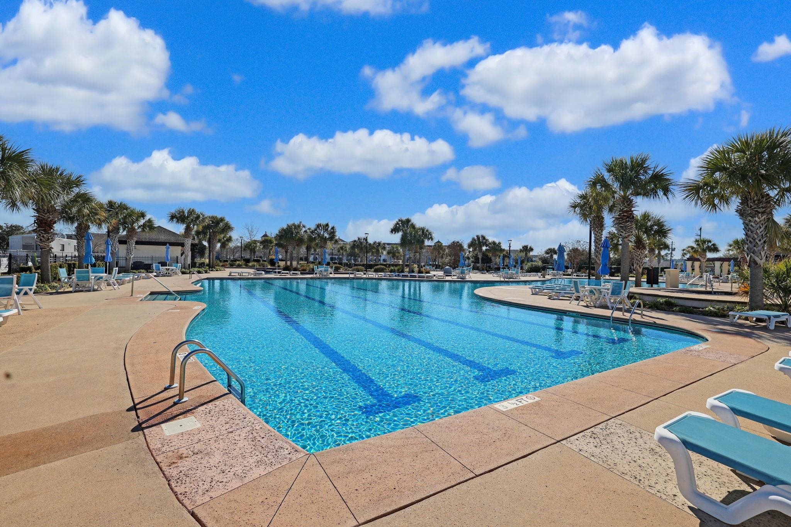
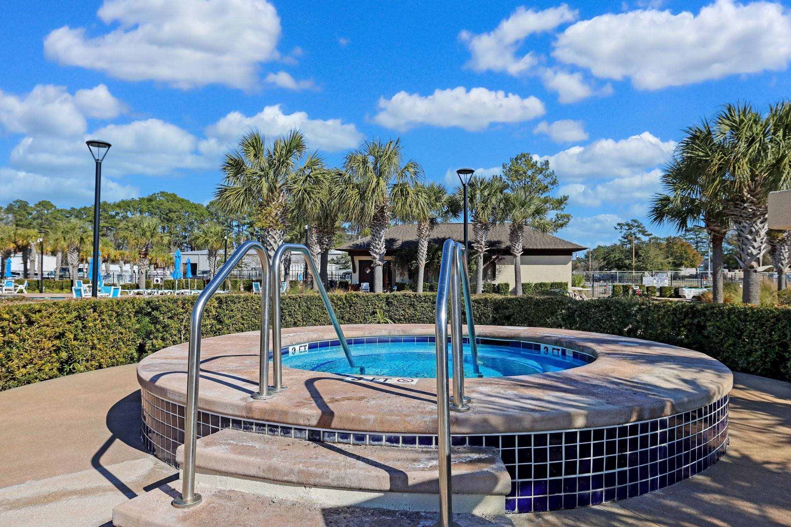
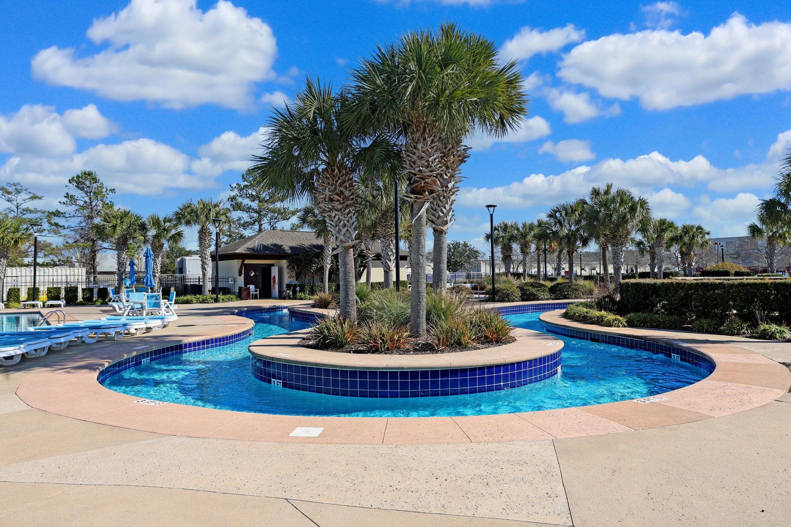
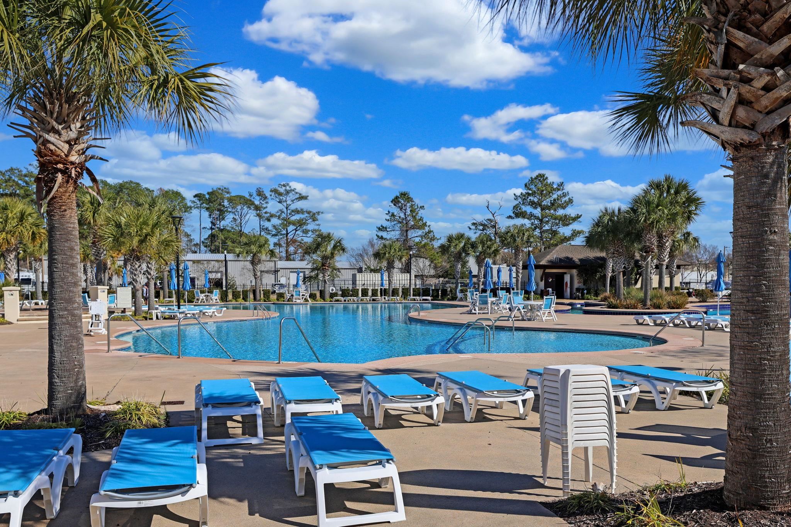
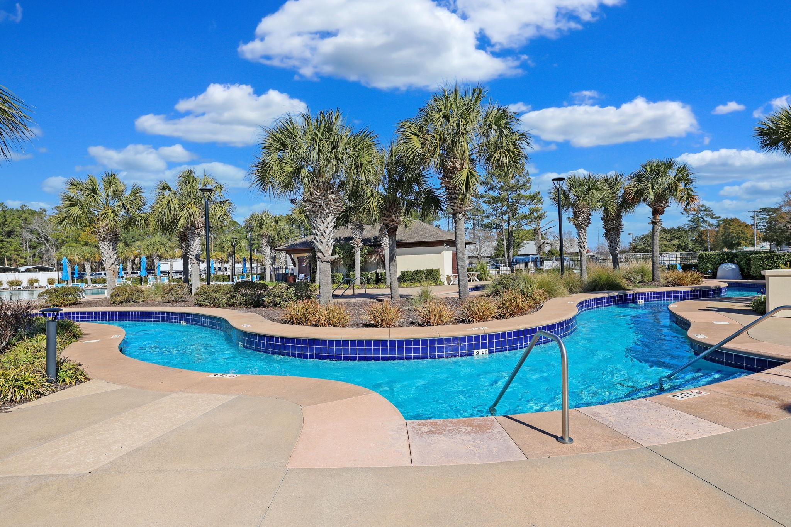
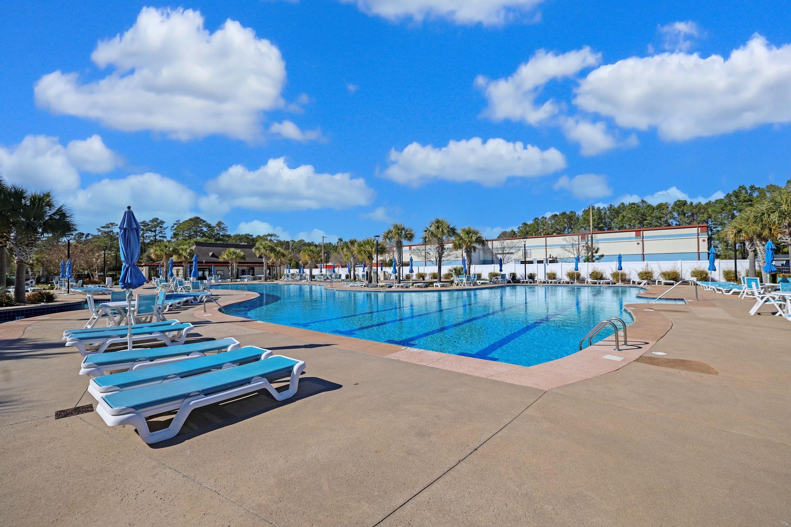
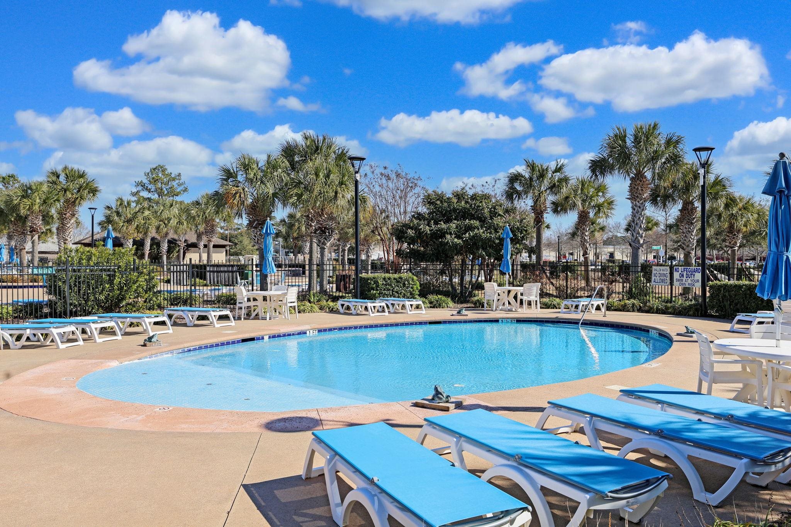
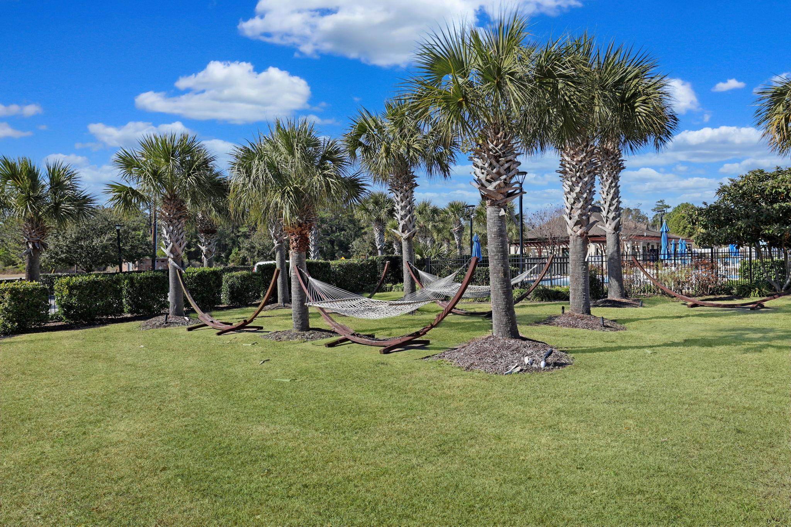
| Community Features | Pool |
|---|
Area Information
| State | SC |
|---|---|
| County | Horry |
| City | Myrtle Beach |
| Zip Code | 29577 |
| Area | 16G Myrtle Beach Area Southern Limit to 10TH Ave N |
| Community Name | West Lake Market Common |
| Listing VS Median (in West Lake Market Common) | |
Price: $555,000 low | high Med: $555,000 sqft: 3,188 low | high Med: 3,188 $ / sqft: $174 low | high Med: $174 On site: 4 low | high Med: 4 | |
Market Activity 29577
Request a showing
Request a showing
Contact
Learn More About This Property

| State | SC |
|---|---|
| County | Horry |
| City | Myrtle Beach |
| Zip Code | 29577 |
| Area | 16G Myrtle Beach Area Southern Limit to 10TH Ave N |
| Community Name | West Lake Market Common |
| Listing VS Median (in West Lake Market Common) | |
Price: $555,000 low | high Med: $555,000 sqft: 3,188 low | high Med: 3,188 $ / sqft: $174 low | high Med: $174 On site: 4 low | high Med: 4 | |