
 New Listing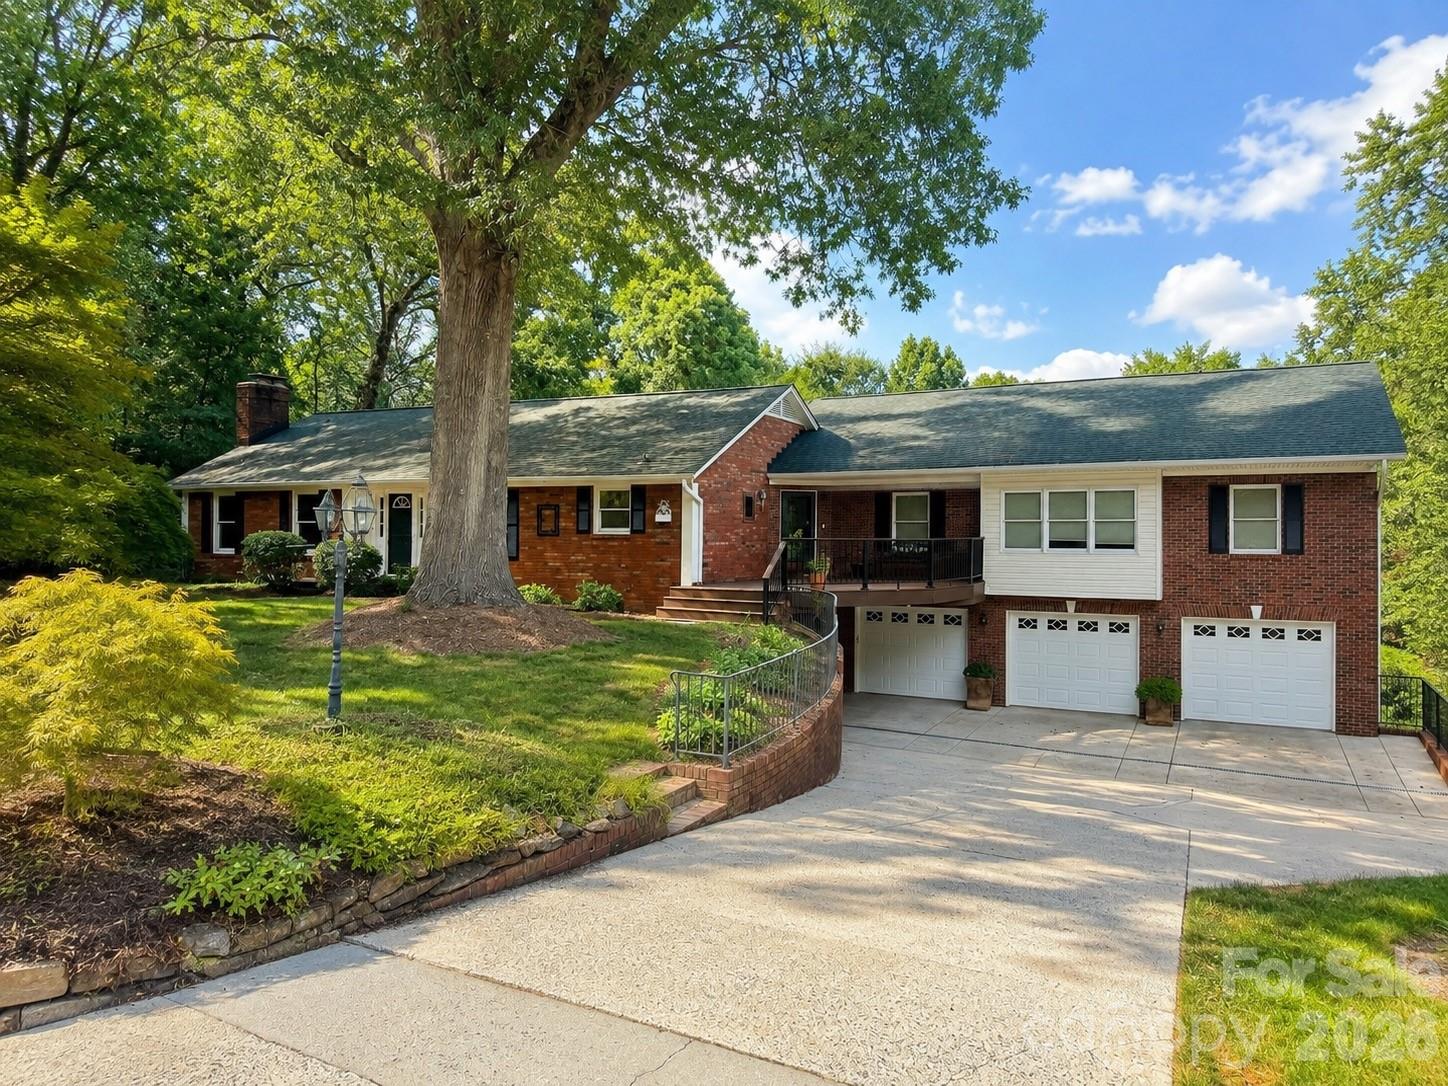

Description
Prepare to be surprised by this one-of-a-kind Northwest Hickory estate! Tucked away on 1.52 private, park-like acres across four contiguous parcels, this all-brick mid-century home offers privacy, character, and WAY more space than you’d ever expect from the street. The home has 4325 sq ft and has been freshly painted throughout in crisp white, creating a clean, timeless backdrop for any style. The main level features a spectacular Great Room addition with beautiful oak hardwood floors, vaulted ceilings, beams, and an entire wall of windows overlooking the private backyard. The chef’s kitchen is equally impressive, featuring dark granite countertops, custom cabinetry, a wet bar/prep area, and a high-end Dacor gas range with griddle. A gorgeous curved staircase with a wood banister and statement chandelier leads to the lower level, where you’ll find additional living, primary bedroom and recreation space. The spacious primary suite includes a huge walk-in closet/dressing room and a beautifully updated ensuite with double vanity, makeup station, LED mirrors, smart bidet toilet, and a large glass-and-tile shower with built-in bench. And then there’s the backyard This is where the property really comes alive. The expansive composite deck includes a 7-person hot tub and steps down to a stone fire pit overlooking the rolling lawn and peaceful creek. There’s even a custom-built treehouse and a 60x20 hoop-style greenhouse. For the car enthusiast, hobbyist, or anyone who needs serious storage, the detached brick pavilion offers three-bay clearance, plus a lower-level workshop and additional utility garages. This is truly a rare property with space, privacy, character, and possibilities you simply don’t find every day. All four parcels convey. Private previews coming soon!
Details
| MLS # | 4413702 |
|---|---|
| Listing Type | For Sale |
| Style | House |
| Sub-Type | Resale |
| Status | Coming Soon |
| Year | 1968 |
| Days On Site | 5 |
| Listing Provided By | Better Homes and Gardens Real Estate Foothills | Erin Hunt |
Features
| Bed(s) | 3 |
|---|---|
| Bath(s) | 5 Total |
| SQ Feet | 4,325 |
| Garage | 5 |
| Car Port | Yes |
| Basement | Y |
| Story(s) | 2 |
| Acreage | 1.52 |
Interior
| Cooling | Heat Pump |
|---|---|
| Heating | Heat Pump, Natural Gas |
| Interior Features | Breakfast Bar, Entrance Foyer, Hot Tub, Kitchen Island, Open Floorplan, Pantry, Walk-In Closet(s), Wet Bar |
| Window Features | Insulated Window(s) |
| Appliances | Convection Oven, Dishwasher, Disposal, Double Oven, Freezer, Gas Cooktop, Microwave, Refrigerator, Trash Compactor, Washer/Dryer |
Exterior
| Exterior Features | Fire Pit, Hot Tub, Other - See Remarks |
|---|---|
| Construction Materials | Brick Partial |
| Foundation Details | Basement |
| Lot Features | Private, Creek/Stream |
Parking
| Garage Yes / No | Yes |
|---|---|
| Parking Features | Detached Carport, Attached Garage, Garage Shop, Golf Cart Garage |
Other
| List Aor | Catawba Valley Association of Realtors |
|---|
Taxes
| Property | 511600 |
|---|
Area Information
| State | NC |
|---|---|
| County | Catawba |
| City | Hickory |
| Zip Code | 28601 |
| Area | Catawba |
| Community Name | Miller Estates |
| School District | Hickory |
| Elementary School | Jenkins |
| High School | Hickory |
| Listing VS Median (in Miller Estates) | |
Price: $659,000 low | high Med: $747,000 sqft: 4,325 low | high Med: 4,631 $ / sqft: $152 low | high Med: $161 On site: 5 low | high Med: 83.5 | |
Market Activity 28601
Request a showing
Request a showing
 Listings courtesy of Canopy MLS as distributed by MLS GRID.
Based on information submitted to the MLS GRID as of August 26, 2026 at 5:47:45 AM PDT All data is obtained from various sources and may not have been verified by broker or MLS GRID. Supplied Open House Information is subject to change without notice. All information should be independently reviewed and verified for accuracy. Properties may or may not be listed by the office/agent presenting the information.
The Digital Millennium Copyright Act of 1998, 17 U.S.C. § 512 (the “DMCA”) provides recourse for copyright owners who believe that material appearing on the Internet infringes their rights under U.S. copyright law. If you believe in good faith that any content or material made available in connection with our website or services infringes your copyright, you (or your agent) may send us a notice requesting that the content or material be removed, or access to it blocked. Notices must be sent in writing by email to DMCAnotice@MLSGrid.com.
“The DMCA requires that your notice of alleged copyright infringement include the following information: (1) description of the copyrighted work that is the subject of claimed infringement; (2) description of the alleged infringing content and information sufficient to permit us to locate the content; (3) contact information for you, including your address, telephone number and email address; (4) a statement by you that you have a good faith belief that the content in the manner complained of is not authorized by the copyright owner, or its agent, or by the operation of any law; (5) a statement by you, signed under penalty of perjury, that the information in the notification is accurate and that you have the authority to enforce the copyrights that are claimed to be infringed; and (6) a physical or electronic signature of the copyright owner or a person authorized to act on the copyright owner’s behalf. Failure to include all of the above information may result in the delay of the processing of your complaint.
Contact
Learn More About This Property

| State | NC |
|---|---|
| County | Catawba |
| City | Hickory |
| Zip Code | 28601 |
| Area | Catawba |
| Community Name | Miller Estates |
| School District | Hickory |
| Elementary School | Jenkins |
| High School | Hickory |
| Listing VS Median (in Miller Estates) | |
Price: $659,000 low | high Med: $747,000 sqft: 4,325 low | high Med: 4,631 $ / sqft: $152 low | high Med: $161 On site: 5 low | high Med: 83.5 | |