
 New Listing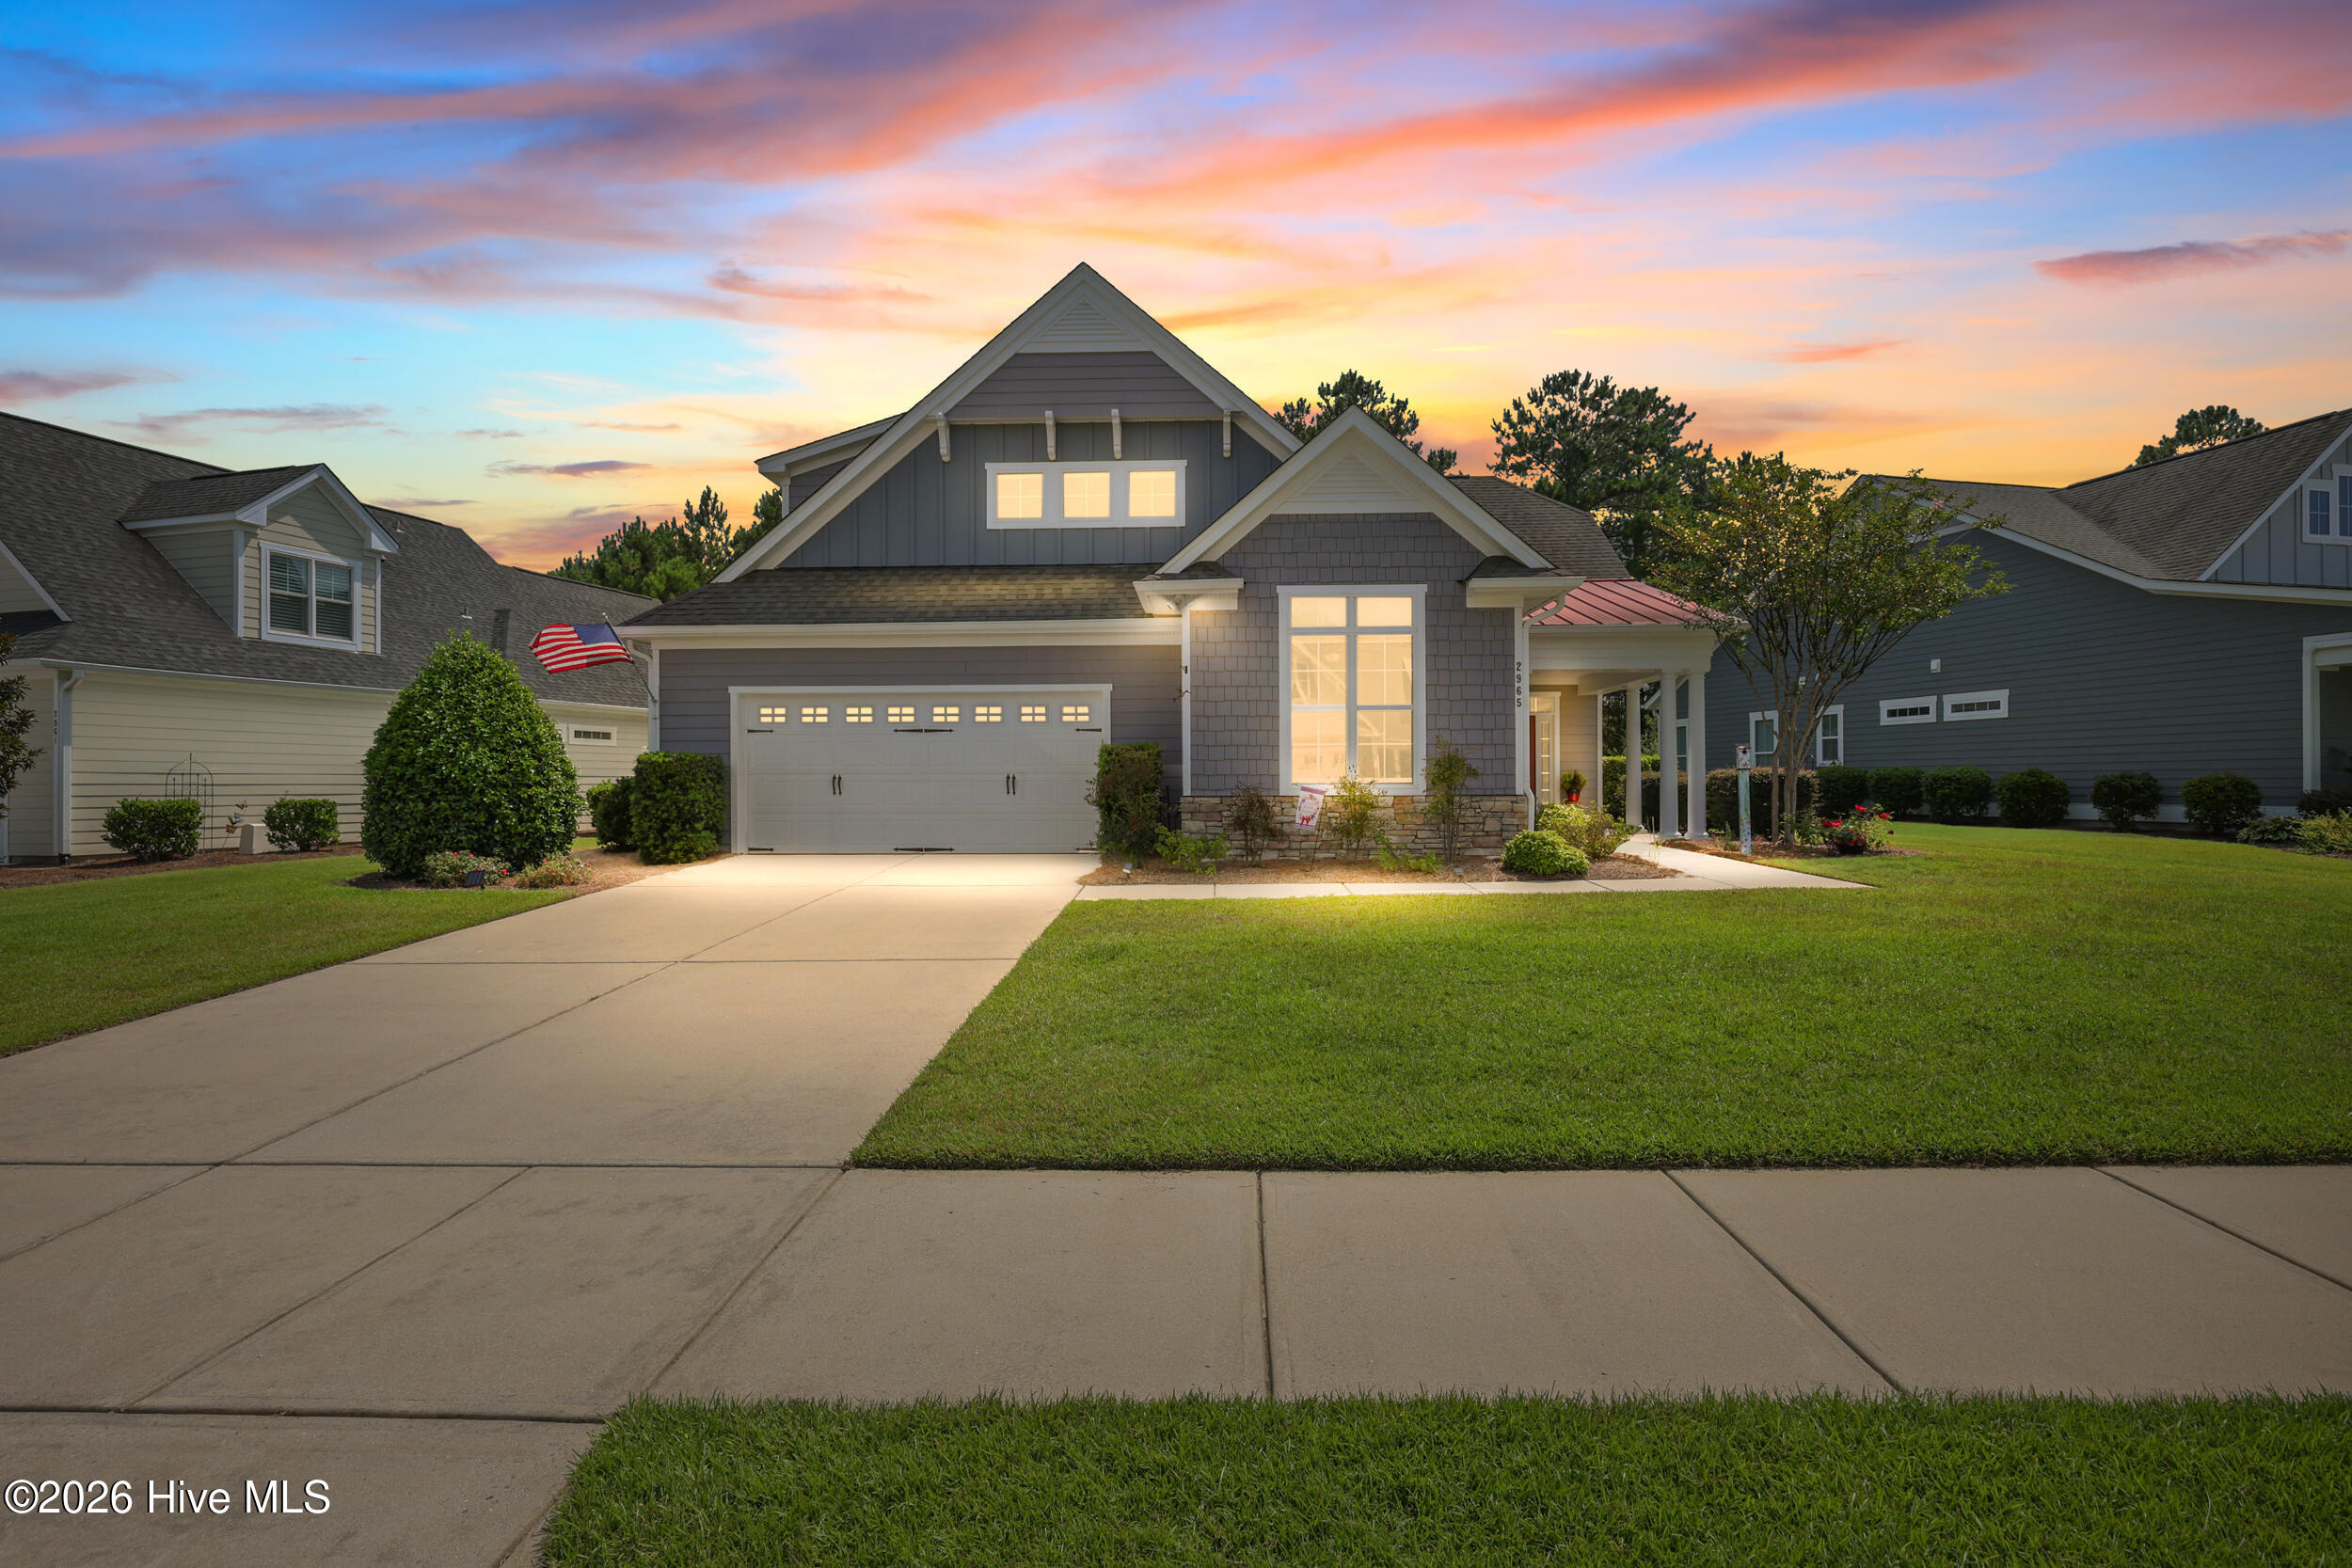

Description
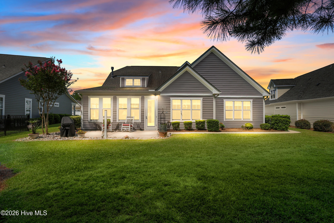
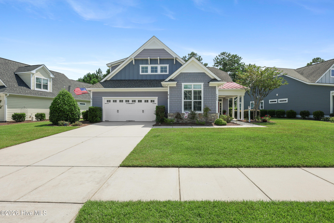
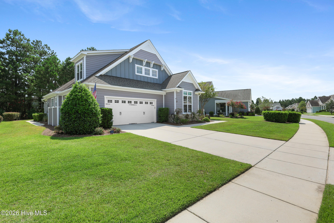
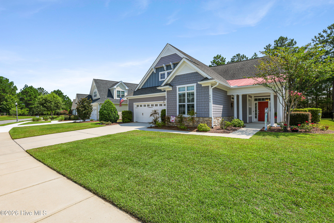
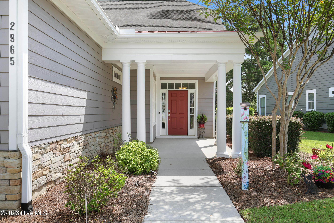
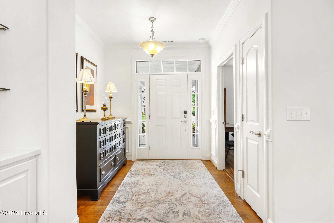
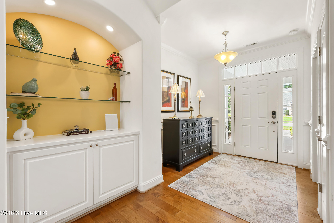
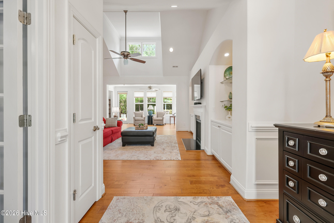
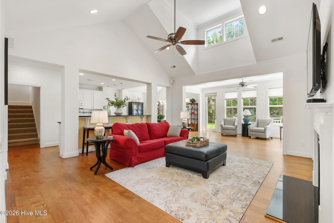
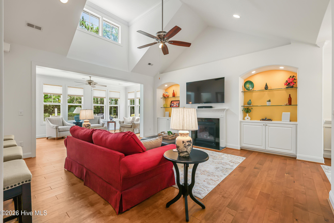
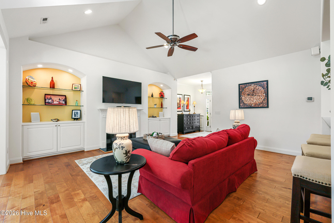
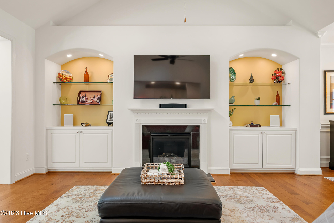
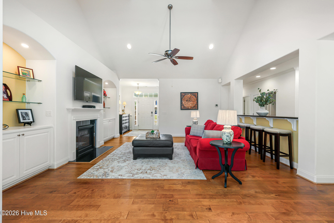
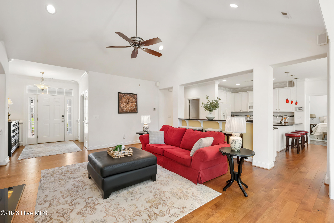
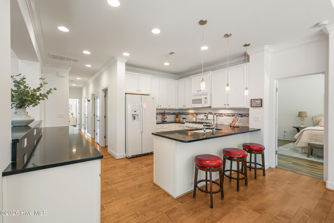
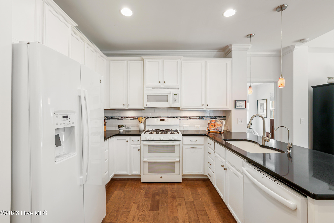
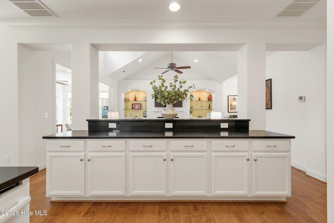
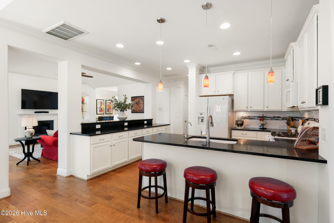
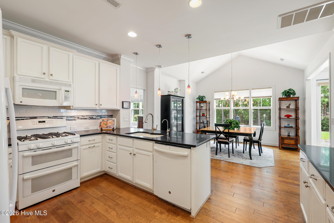
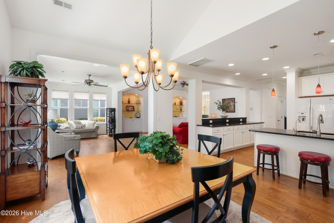
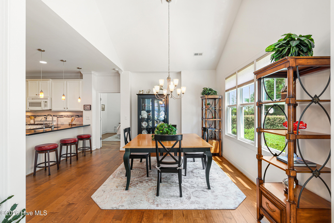
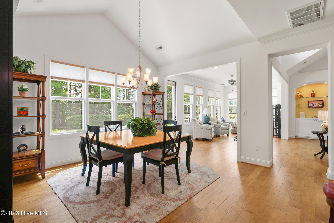
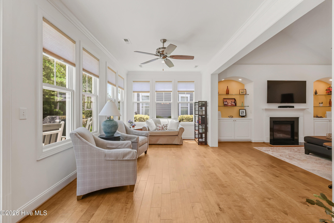
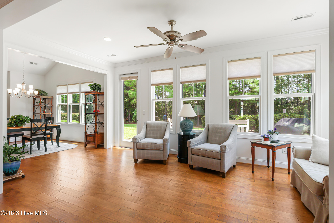
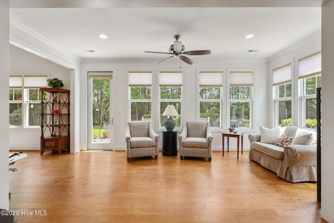
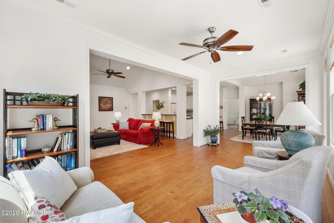
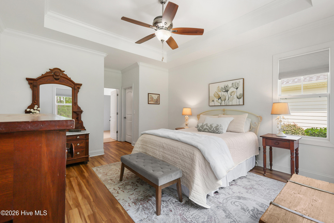
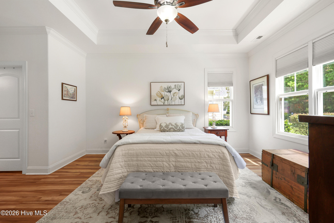
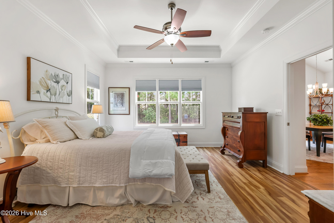
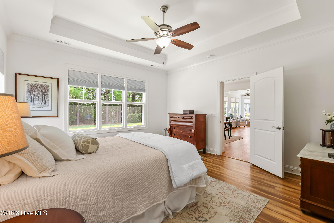
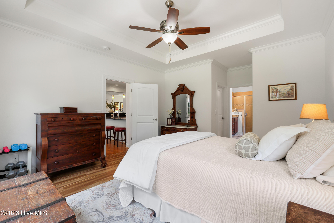
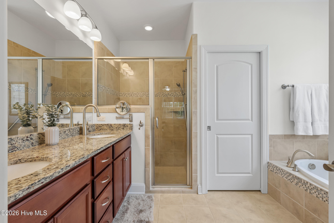
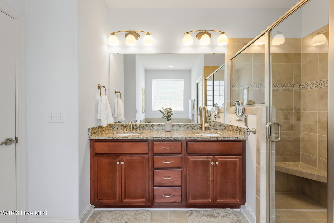
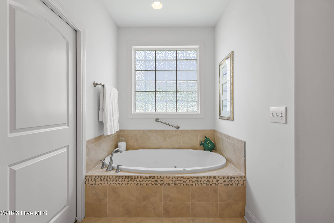
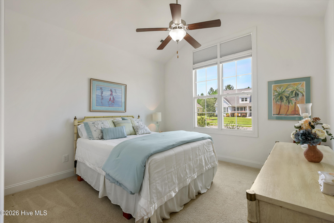
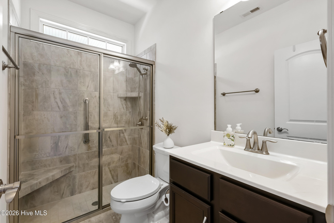
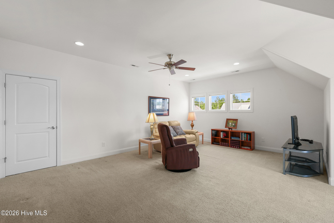
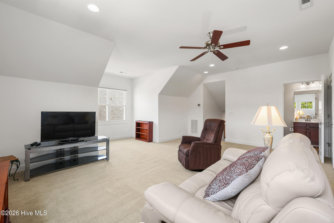
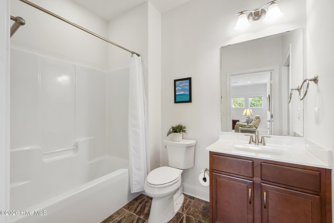
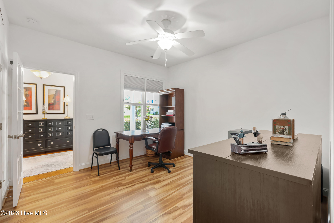
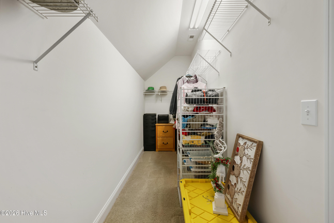
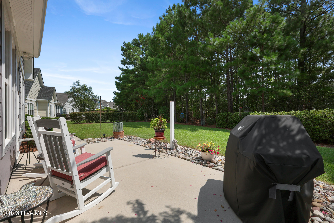
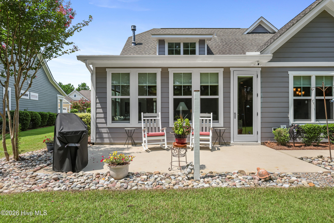
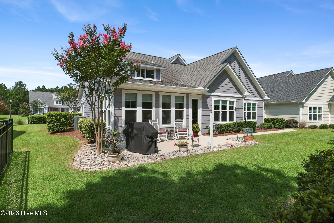
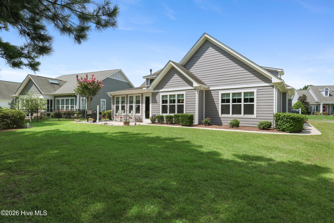
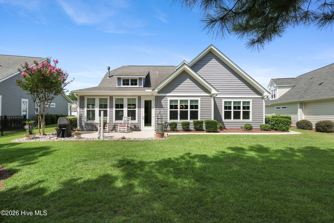
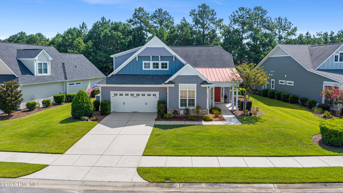
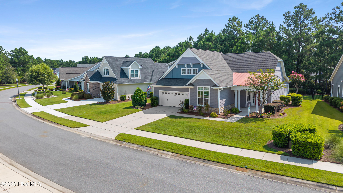
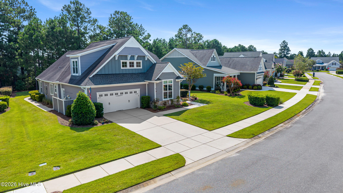
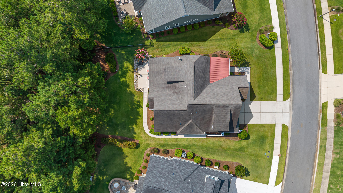
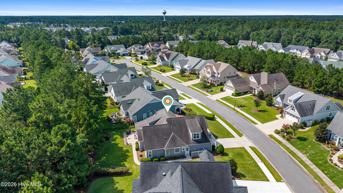
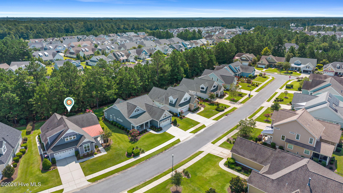
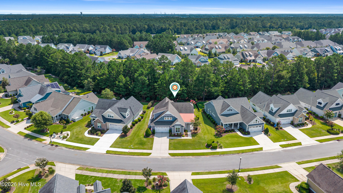
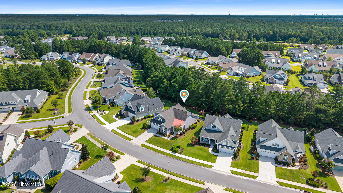
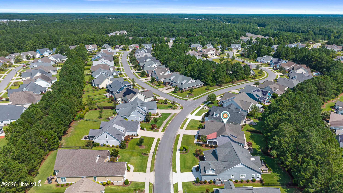
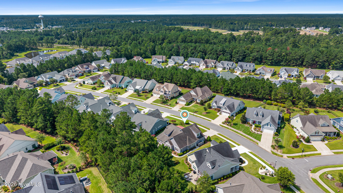
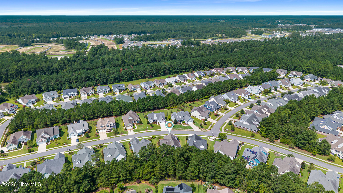
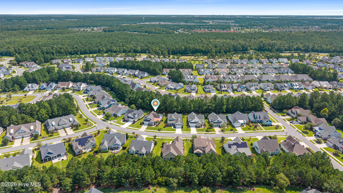
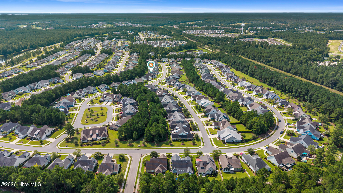
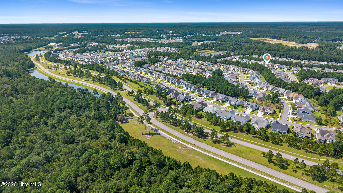
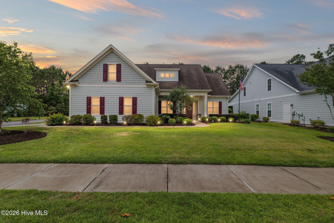
Tucked into a peaceful setting in Park Landing, within the master-planned community of Brunswick Forest, 2965 Pullen Drive offers the classic charm of craftsman architecture paired with the space and flexibility today's buyers are looking for. This 3-bedroom, 3-bath home spans 2,669 square feet and welcomes you with stone accents, board-and-batten gables, and a covered front porch that sets a warm, inviting tone from the curb. Inside, the kitchen opens naturally to the living and dining areas, creating an easy flow for both daily life and entertaining. Black granite counters and a large center island anchor the space, while a vaulted ceiling and gas fireplace give the adjoining living room a sense of openness and warmth. A sunroom just off the kitchen brings in abundant natural light and offers a peaceful spot to unwind year-round. The primary suite serves as a true retreat, complete with two walk-in closets and a spacious ensuite bath designed for comfort and privacy. Two additional bedrooms provide flexibility for guests, a home office, or hobbies, while an upstairs bonus room and full bath extend the living space even further. A generous walk-in attic adds the kind of storage that's rare to find. A two-car garage offers ample parking and storage, while the covered front porch and private patio extend the living space outdoors, ideal for enjoying the surrounding natural setting. With its craftsman character, sunlit living spaces, generous primary suite, and versatile bonus room, 2965 Pullen Drive is a wonderful opportunity to enjoy the lifestyle and amenities of Park Landing at Brunswick Forest.
Details
| MLS # | 100596839 |
|---|---|
| Listing Type | For Sale |
| Style | House |
| HOA Dues | $1,750 |
| Sub-Type | Resale |
| Status | Active |
| Year | 2015 |
| Days On Site | 7 |
| Listing Provided By | The Braddock Group, LLC | Michael W Braddock |
Features
| Bed(s) | 4 |
|---|---|
| Bath(s) | 3 Total |
| SQ Feet | 2,669 |
| Garage | 2 |
| Story(s) | 1 |
| Zoning | Le-Pud |
| Acreage | 0.22 |
| Property View | None |
Interior
| Interior Features | Walk-in Closet(s), Vaulted Ceiling(s), Tray Ceiling(s), High Ceilings, Bookcases, Kitchen Island, Ceiling Fan(s), Walk-in Shower, Blinds/Shades, Walk-In Closet(s) |
|---|---|
| Heating Yes / No | Yes |
| Cooling Yes / No | Yes |
| Cooling | Central Air, Zoned |
| Fireplaces Total | 1 |
| Fireplace Yes / No | Yes |
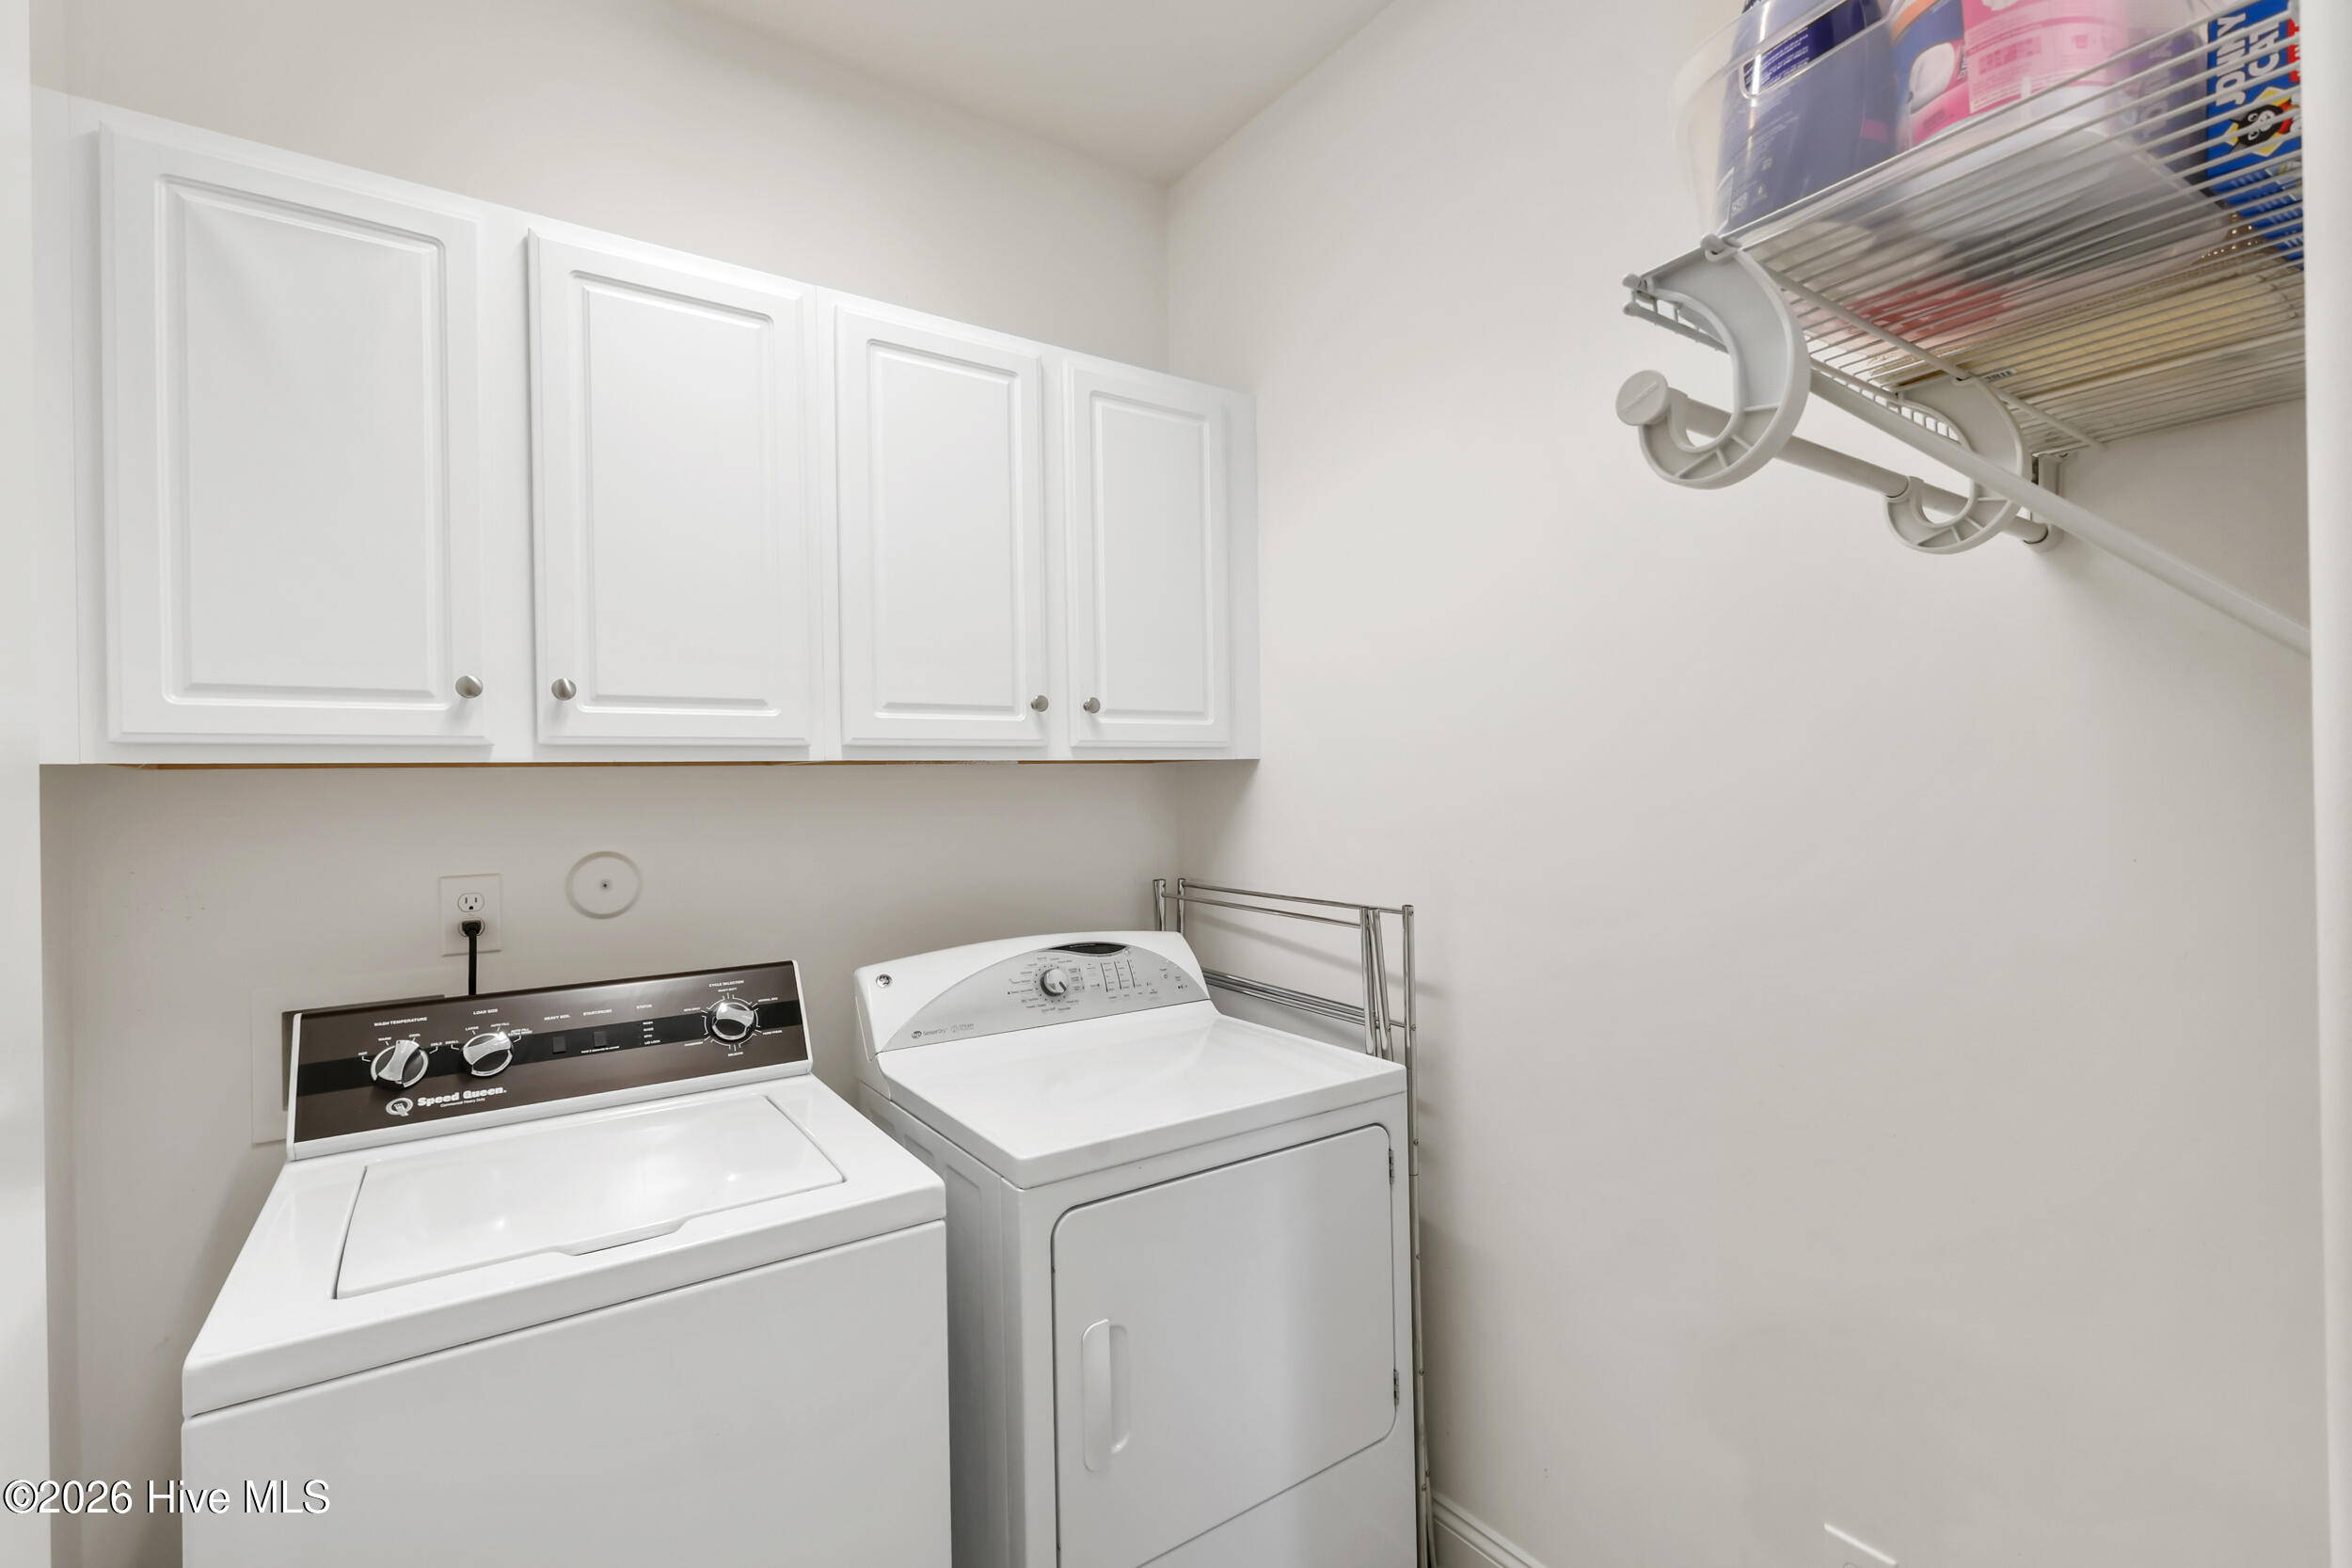
| Laundry Features | Laundry Room |
| Rooms Total | 8 |
Exterior
| Roof | Architectural Shingle, Composition |
|---|---|
| Foundation Details | Raised, Slab |
| View | None |
| Construction Materials | Composition, Stone, Fiber Cement, Wood Frame |
Parking
| Attached Garage Yes / No | Yes |
|---|---|
| Garage Yes / No | Yes |
| Parking Features | Concrete |
Utilities
| Utilities | Natural Gas Connected, Sewer Connected, Water Connected, High Speed Internet |
|---|
Taxes
| Tax Assessed Value | 573780 |
|---|---|
| Tax Book Number | 83 |
| Tax Legal Description | L-83 S-2-S PH-2 PARK LANDING COTTAGES PL 83/62 |
| Tax Year | 2025 |
Area Information
| State | NC |
|---|---|
| County | Brunswick |
| City | Leland |
| Zip Code | 28451 |
| Community Name | Brunswick Forest |
| School District | Brunswick County Schools |
| Elementary School | Town Creek |
| High School | North Brunswick |
| Listing VS Median (in Brunswick Forest) | |
Price: $612,950 low | high Med: $539,000 sqft: 2,669 low | high Med: 2,211 $ / sqft: $230 low | high Med: $244 On site: 7 low | high Med: 63.5 | |
Market Activity 28451
Request a showing
Request a showing
Contact
Learn More About This Property

| State | NC |
|---|---|
| County | Brunswick |
| City | Leland |
| Zip Code | 28451 |
| Community Name | Brunswick Forest |
| School District | Brunswick County Schools |
| Elementary School | Town Creek |
| High School | North Brunswick |
| Listing VS Median (in Brunswick Forest) | |
Price: $612,950 low | high Med: $539,000 sqft: 2,669 low | high Med: 2,211 $ / sqft: $230 low | high Med: $244 On site: 7 low | high Med: 63.5 | |
 | $614,9002709 Empie DriveLeland, NC 28451 |