
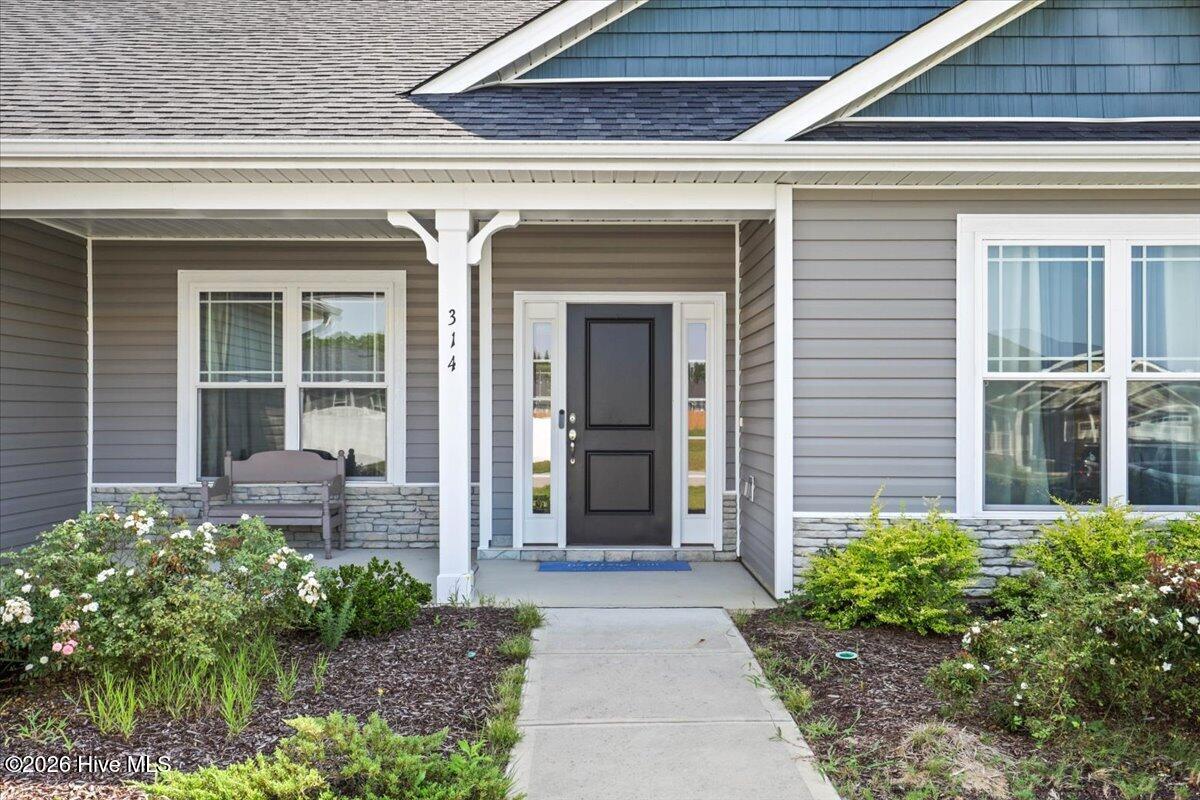
314 Spring Forest Drive,Goldsboro, NC 27534
Goldsboro, NC 27534

Description
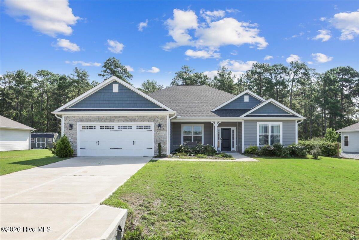
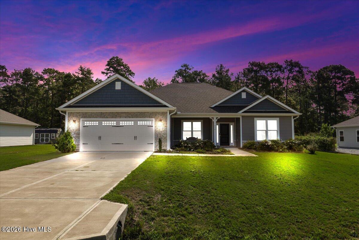
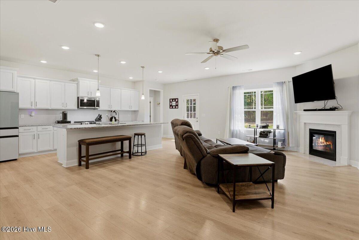
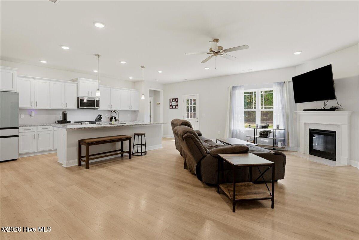
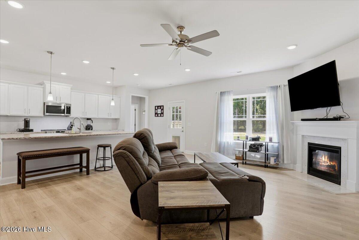
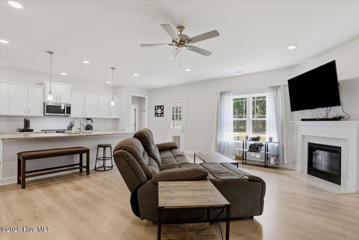
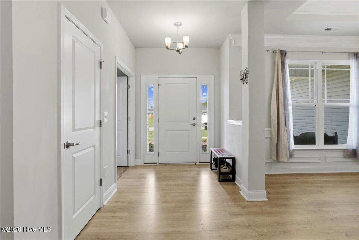
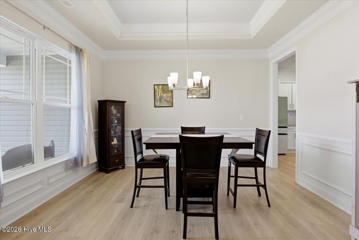
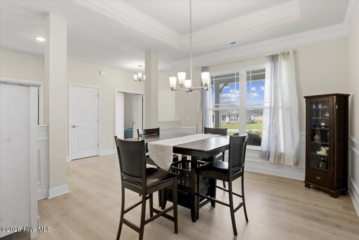
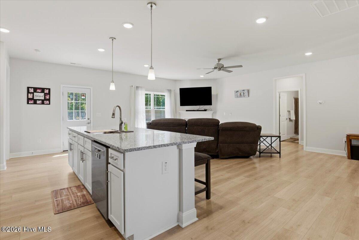
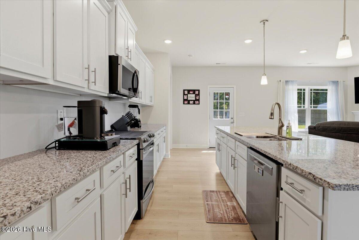
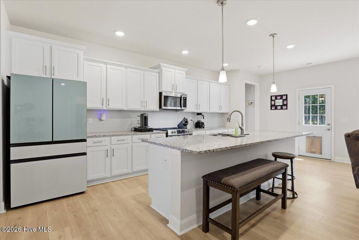
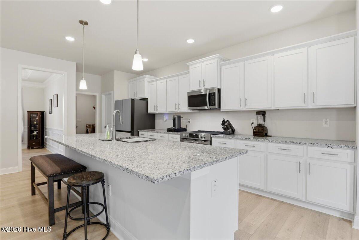
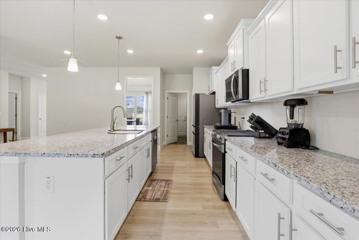
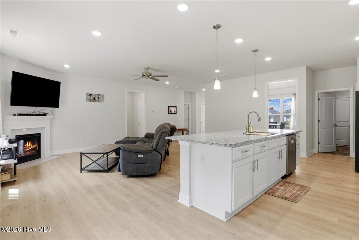
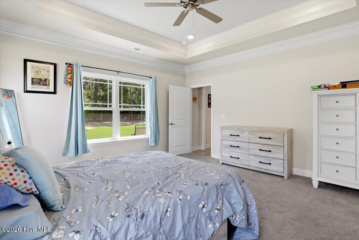
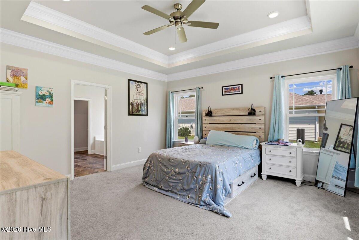
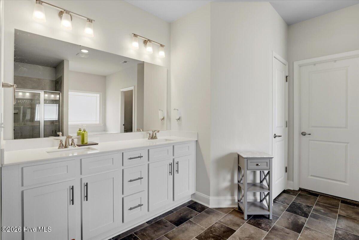
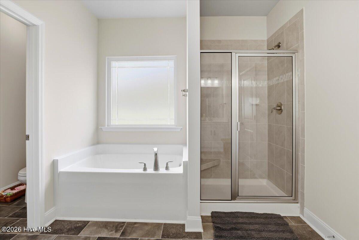
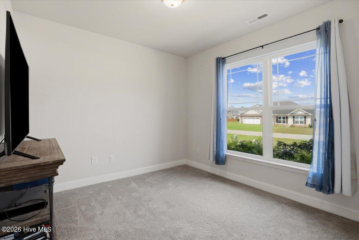
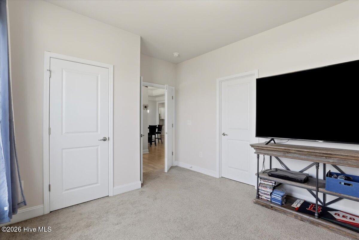
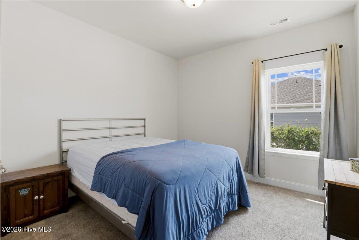
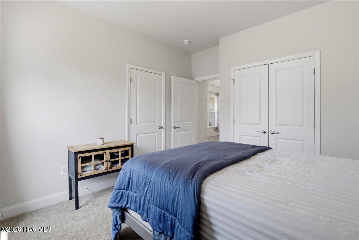
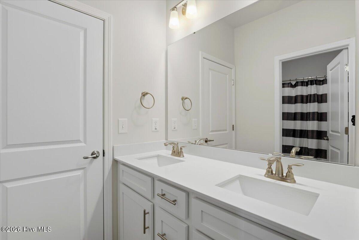
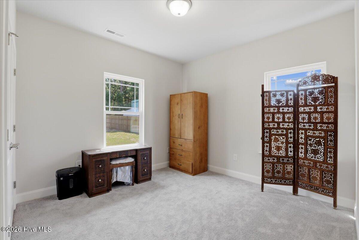
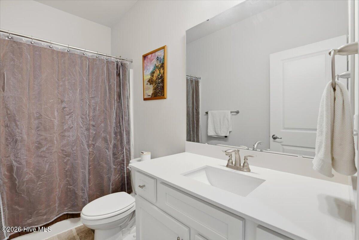
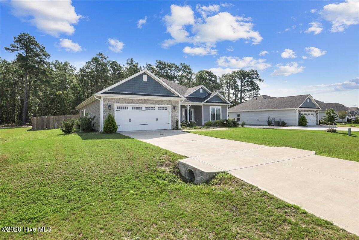
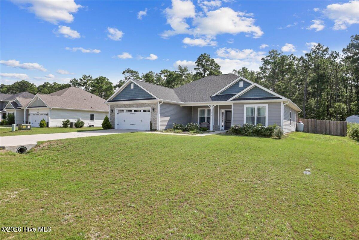
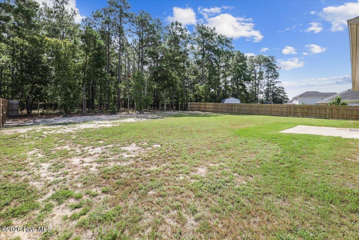
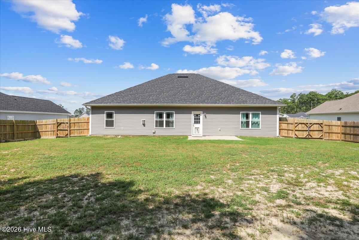
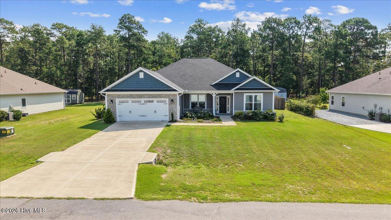
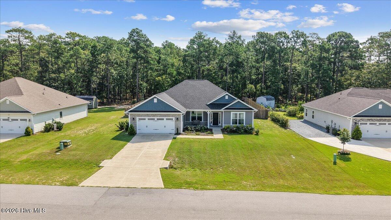
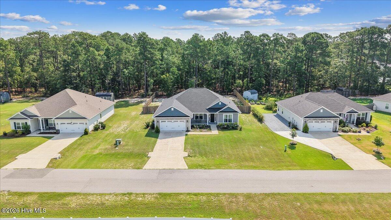
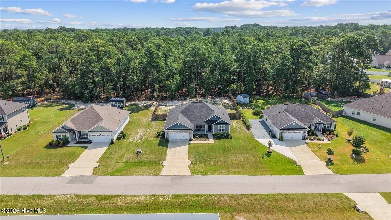
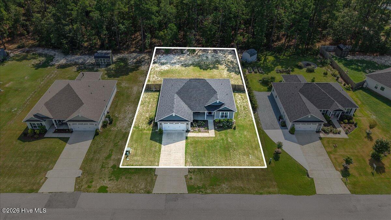
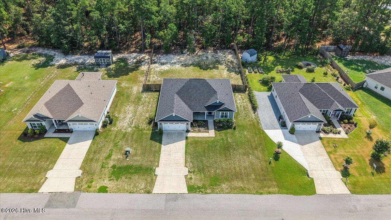
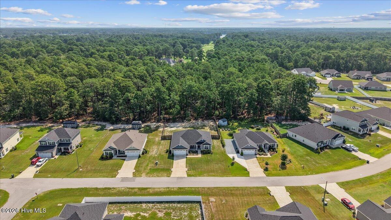
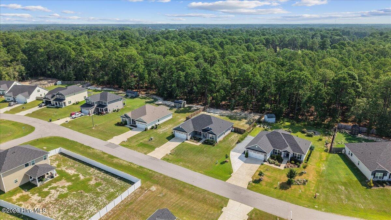
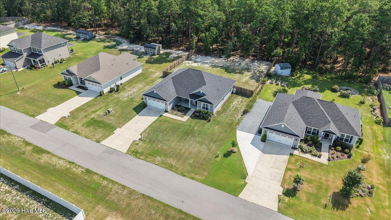
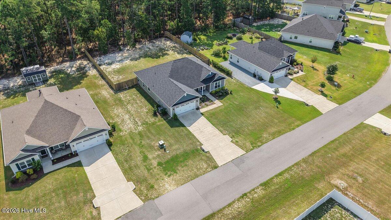
Step into this beautifully crafted 2023-built home where modern design meets everyday comfort. The bright, open-concept layout creates an effortless flow from the living area to the kitchen, making the home feel spacious, connected, and perfect for both entertaining and daily living. The kitchen is a true standout, featuring granite countertops, a generous island, and a dedicated pantry--giving you the style, storage, and workspace every homeowner wants. 4 bedrooms and 3 bathrooms, including a thoughtfully designed Jack-and-Jill bath, this home provides flexibility and convenience for families, guests, or a work-from-home setup. Each space feels fresh, functional, and move-in ready. Outside, enjoy your own private retreat. The privacy-fenced backyard is ideal for pets, play, gardening, or simply unwinding at the end of the day. Built with today's lifestyle in mind, this home delivers modern finishes, smart design, and the peace of mind that comes with newer construction. A must-see property offering comfort, style, and room to grow.
Details
| MLS # | 100596270 |
|---|---|
| Listing Type | For Sale |
| Style | House |
| HOA Dues | $165 |
| Sub-Type | Resale |
| Status | Active |
| Year | 2023 |
| Days On Site | 11 |
| Listing Provided By | Down Home Realty And Property Management, LLC | Amanda Backus |
Features
| Bed(s) | 4 |
|---|---|
| Bath(s) | 3 Total |
| SQ Feet | 2,198 |
| Garage | 2 |
| Story(s) | 1 |
| Zoning | Residential |
| Acreage | 0.38 |
| Property View | None |
Interior
| Interior Features | Ceiling Fan(s), Pantry |
|---|---|
| Heating Yes / No | Yes |
| Cooling Yes / No | Yes |
| Cooling | Central Air |
| Fireplaces Total | 1 |
| Fireplace Yes / No | Yes |
| Rooms Total | 8 |
Exterior
| Roof | Shingle |
|---|---|
| Foundation Details | Slab |
| View | None |
| Construction Materials | Vinyl Siding, Wood Frame |
Parking
| Attached Garage Yes / No | Yes |
|---|---|
| Garage Yes / No | Yes |
| Parking Features | Concrete |
Utilities
| Utilities | Cable Available |
|---|
Taxes
| Tax Assessed Value | 351170 |
|---|---|
| Tax Book Number | P |
| Tax Legal Description | Lot 101 Phase 4 Spring Forest |
| Tax Year | 2025 |
Area Information
| State | NC |
|---|---|
| County | Wayne |
| City | Goldsboro |
| Zip Code | 27534 |
| Community Name | Spring Forest |
| School District | Wayne County Public Schools |
| Elementary School | Spring Creek |
| High School | Spring Creek |
| Listing VS Median (in Spring Forest) | |
Price: $355,000 low | high Med: $165,000 sqft: 2,198 low | high Med: 1,475 $ / sqft: $162 low | high Med: $112 On site: 11 low | high Med: 54 | |
Market Activity 27534
Request a showing
Request a showing
Contact
Learn More About This Property

| State | NC |
|---|---|
| County | Wayne |
| City | Goldsboro |
| Zip Code | 27534 |
| Community Name | Spring Forest |
| School District | Wayne County Public Schools |
| Elementary School | Spring Creek |
| High School | Spring Creek |
| Listing VS Median (in Spring Forest) | |
Price: $355,000 low | high Med: $165,000 sqft: 2,198 low | high Med: 1,475 $ / sqft: $162 low | high Med: $112 On site: 11 low | high Med: 54 | |
