

Description
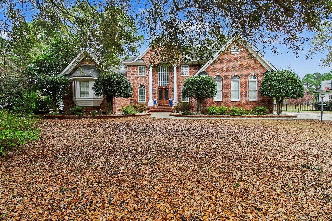
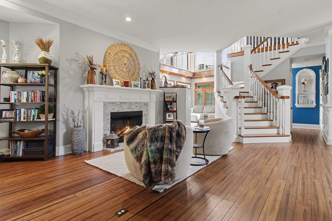
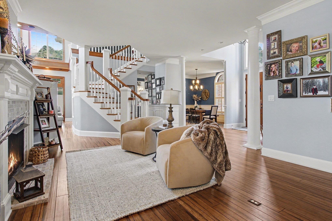
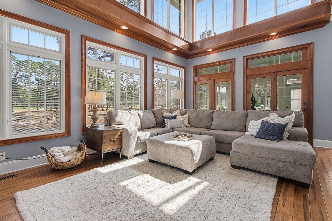
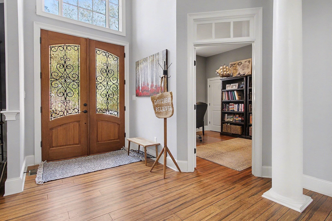
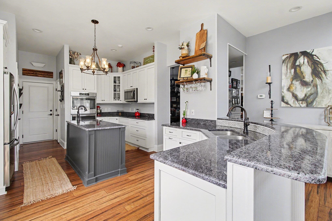
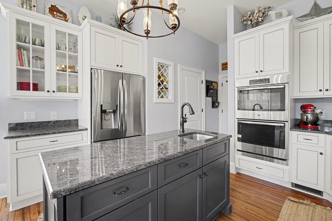
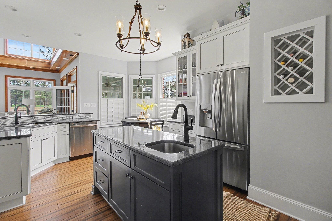
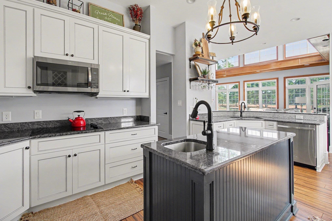
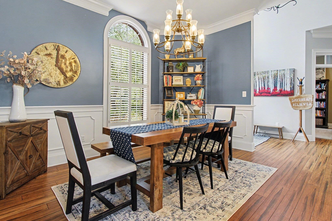
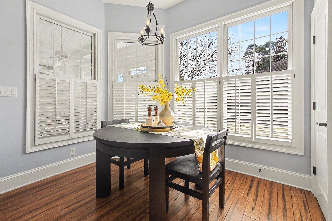
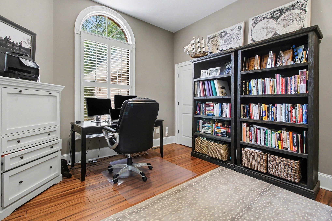
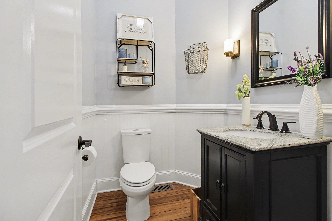
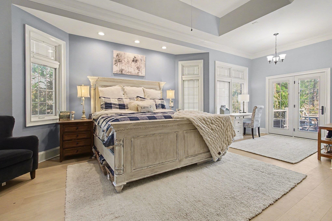
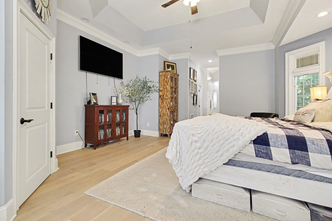
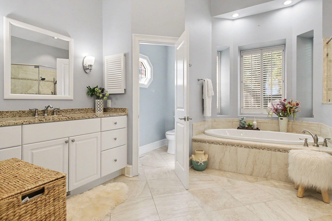
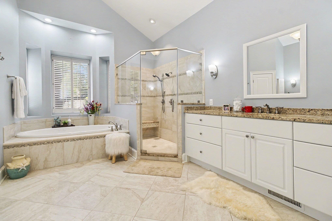
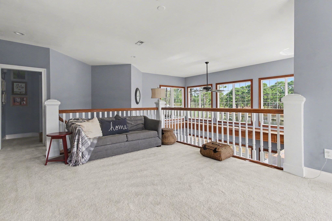
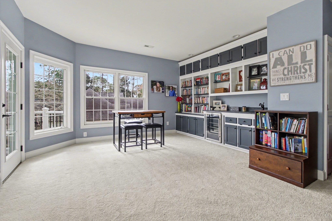
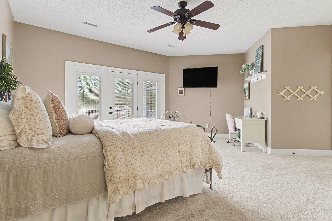
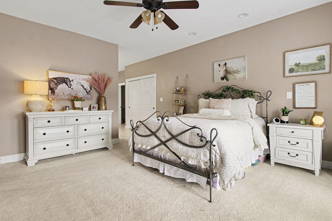
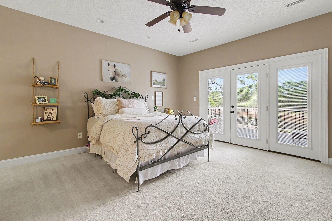
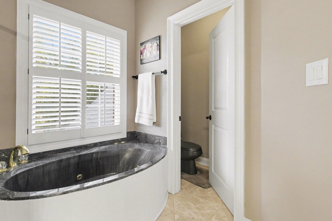
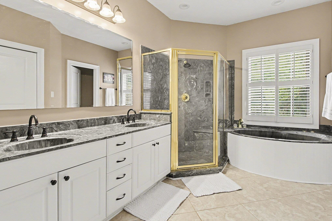
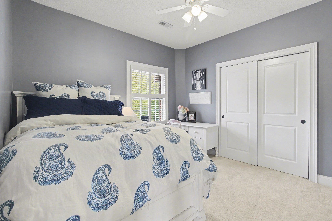
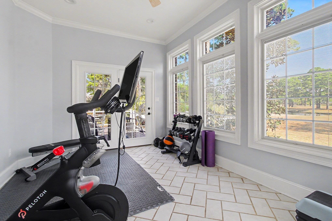
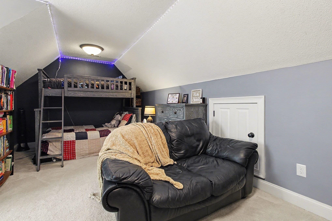
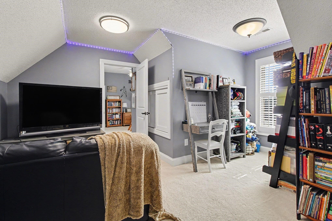
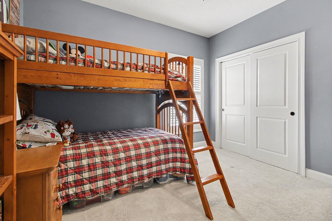
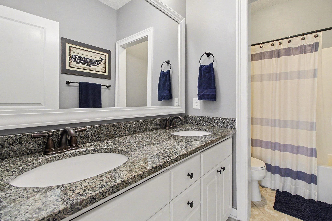
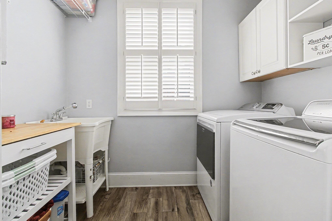
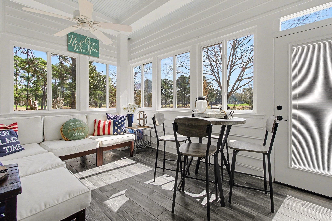
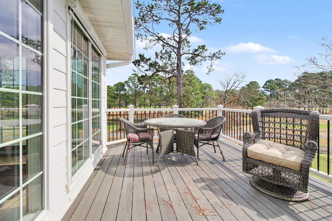
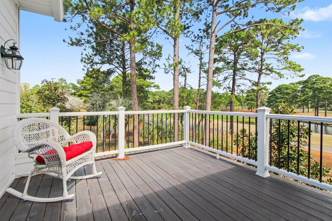
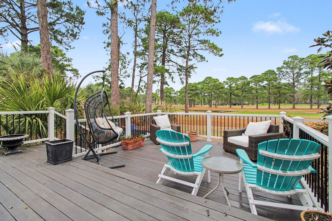
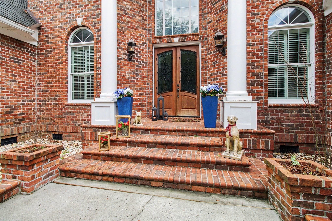
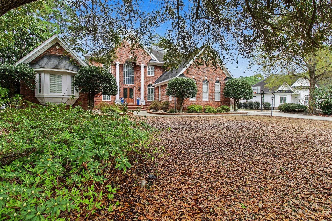
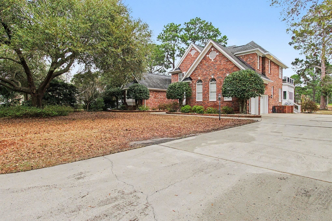
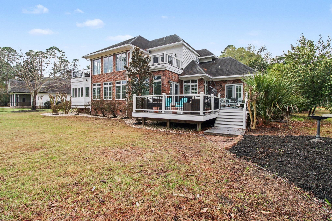
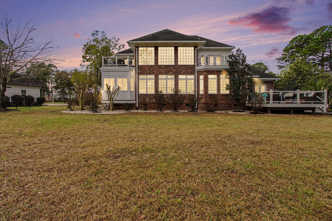
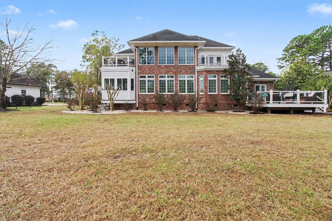
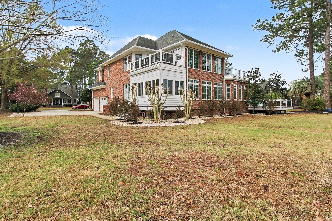
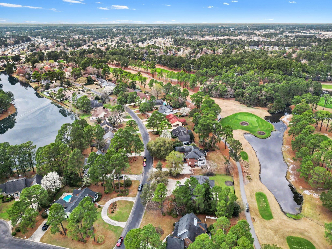
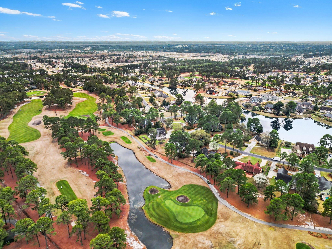
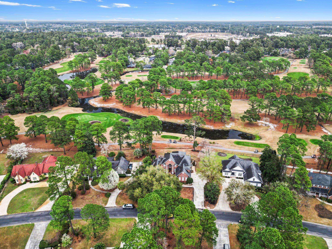
Elegantly maintained all-brick executive home on a spacious, private lot overlooking the Burning Ridge Golf Course in desirable Forest Lake Estates, offering refined living and spectacular views. This light-filled residence features four bedrooms and three-and-a-half baths, including two private primary suitesone on the main level with walk-in closets and a spa-like bath with whirlpool tub, dual-head shower, and dual vanitiesand a second suite upstairs for guests or extended family. Main-level living is defined by 10' ceilings, a dramatic living room with recessed niche, bamboo flooring, a cozy gas-fireplace office/flex room, and a vaulted family room with expansive windows framing fairway views that flow to a chef’s kitchen, bright Carolina room, and screened porch for seamless indoor-outdoor entertaining. Upstairs, a generous recreation/media room with built-in bookshelves and wet bar opens to a Trex deck overlooking the course, while additional bedrooms and flexible spaces accommodate a home office or fitness room. Practical amenities include abundant storage, first-floor laundry, a side-entry three-car garage with high ceilings, propane hookup for grilling, and recent Pella windows; ideally located near Conway Hospital, Coastal Carolina University, excellent schools, shopping, dining, and historic downtown Conwaythis move-in-ready home is a rare opportunity.
Details
| MLS # | 2606406 |
|---|---|
| Listing Type | For Sale |
| Style | House |
| HOA Dues | $45 |
| Sub-Type | Resale |
| Status | Pending |
| Year | 1994 |
| Days On Site | 166 |
| Listing Provided By | Century 21 Stopper &Associates | The Stopper Group |
Features
| Bed(s) | 4 |
|---|---|
| Bath(s) | 4 Total |
| SQ Feet | 3,900 |
| Garage | 2 |
| Story(s) | 2 |
| Zoning | RES |
| Acreage | 0.42 |
| Golf Course | Yes |
| Water Front | Yes |
| Property View | Yes |
Interior
| Cooling Yes / No | Yes |
|---|---|
| Cooling | Central Air |
| Heating Yes / No | Yes |
| Heating | Central, Electric |
| Interior Features | Tray Ceilings, Ceiling Fans, Dual Sinks, Fireplace, Garden Tub Roman Tub, Main Level Primary, Sitting Area In Primary, Split Bedrooms, Separate Shower, Walk In Closets, Window Treatments, Breakfast Bar, Bedroom On Main Level, Breakfast Area, Entrance Foyer, In Law Floorplan, Kitchen Island, Loft, Stainless Steel Appliances, Solid Surface Counters |
| Window Features | Window Treatments |
| Furnished | Unfurnished |
| Appliances | Dishwasher, Disposal, Microwave, Range, Refrigerator |
| Fireplace Yes / No | Yes |
Exterior
| Exterior Features | Balcony, Deck, Porch, Patio |
|---|---|
| Security Features | Smoke Detectors |
| Construction Materials | Brick |
| Lot Features | Near Golf Course, Lake Front, On Golf Course, Pond On Lot, Rectangular, Rectangular Lot |
Parking
| Garage Yes / No | Yes |
|---|---|
| Attached Garage Yes / No | Yes |
| Parking Features | Attached, Two Car Garage, Garage, Garage Door Opener |
Utilities
| Utilities | Cable Available, Electricity Available, Other, Sewer Available, Water Available |
|---|
Location
| Community Features | Golf Carts Ok, Golf, Long Term Rental Allowed |
|---|
Area Information
| State | SC |
|---|---|
| County | Horry |
| City | Conway |
| Zip Code | 29526 |
| Area | 23A Conway Area South of Conway between 501 & Wacc. River |
| Community Name | Forest Lake Estate |
| Listing VS Median (in Forest Lake Estate) | |
Price: $750,000 low | high Med: $465,000 sqft: 3,900 low | high Med: 2,285 $ / sqft: $192 low | high Med: $204 On site: 166 low | high Med: 8 | |
Market Activity 29526
Request a showing
Request a showing
Contact
Learn More About This Property

| State | SC |
|---|---|
| County | Horry |
| City | Conway |
| Zip Code | 29526 |
| Area | 23A Conway Area South of Conway between 501 & Wacc. River |
| Community Name | Forest Lake Estate |
| Listing VS Median (in Forest Lake Estate) | |
Price: $750,000 low | high Med: $465,000 sqft: 3,900 low | high Med: 2,285 $ / sqft: $192 low | high Med: $204 On site: 166 low | high Med: 8 | |