
 Price Reduced Listing










Description
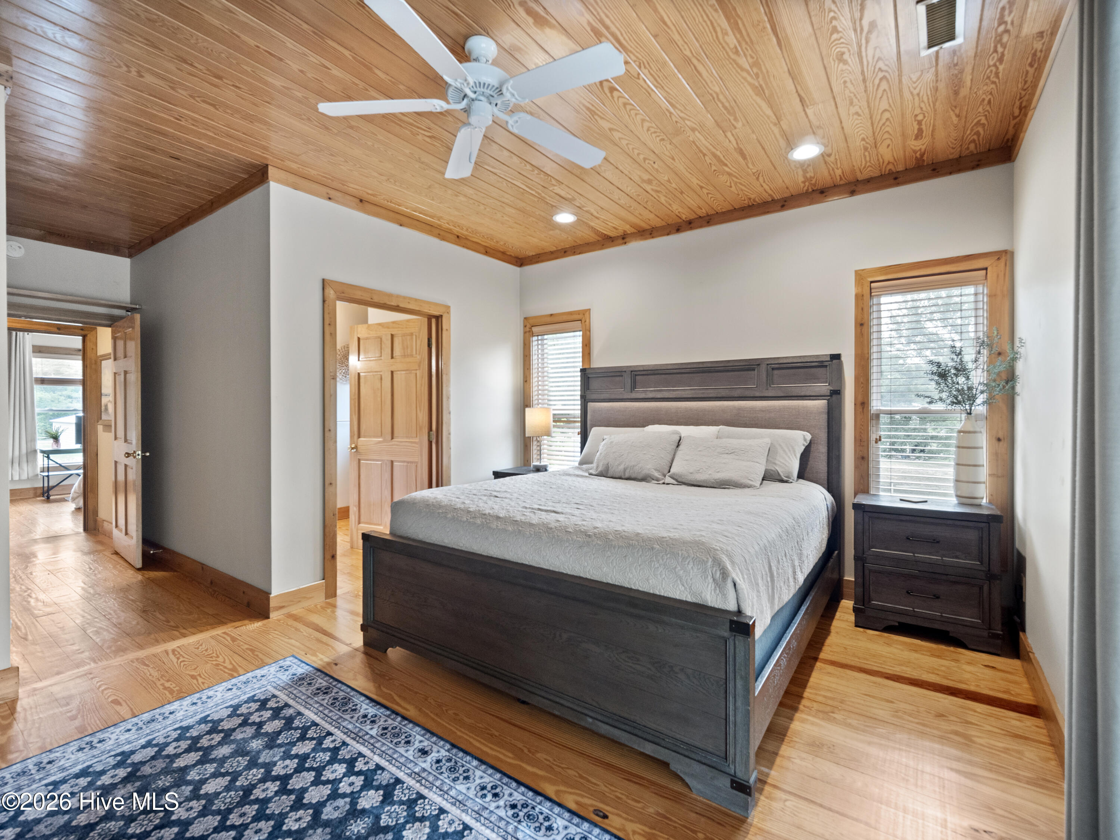
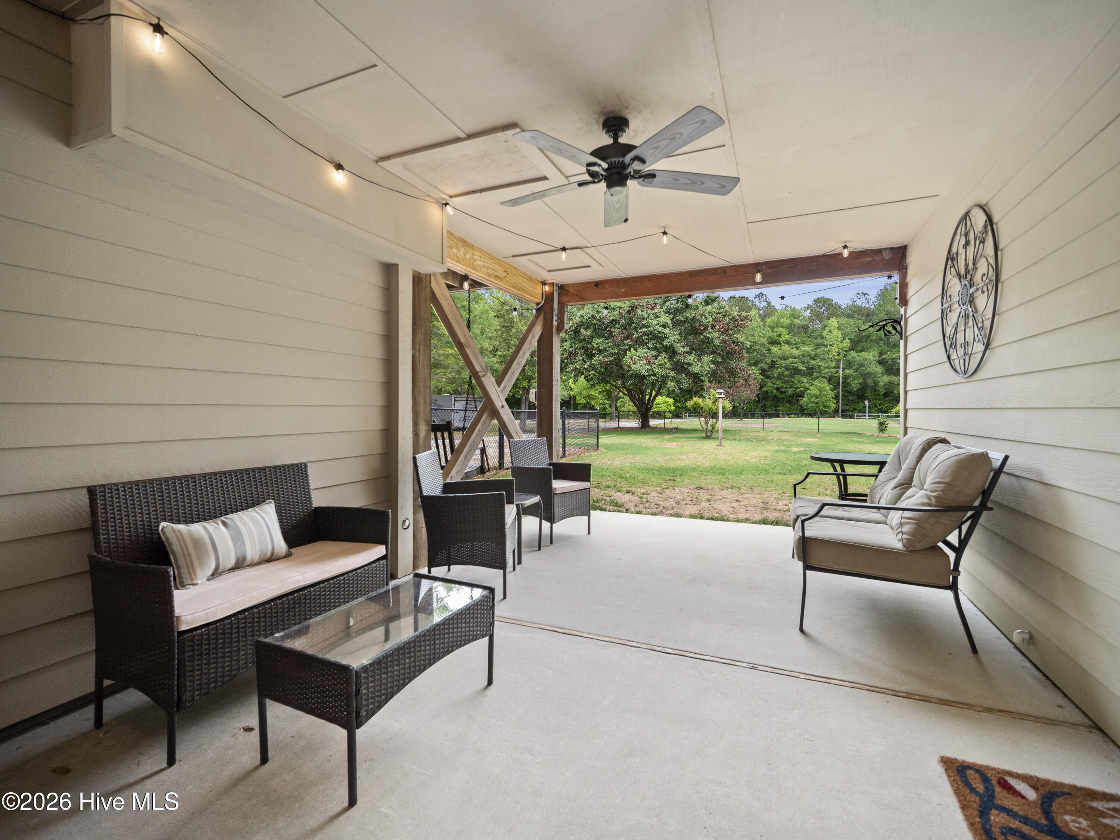
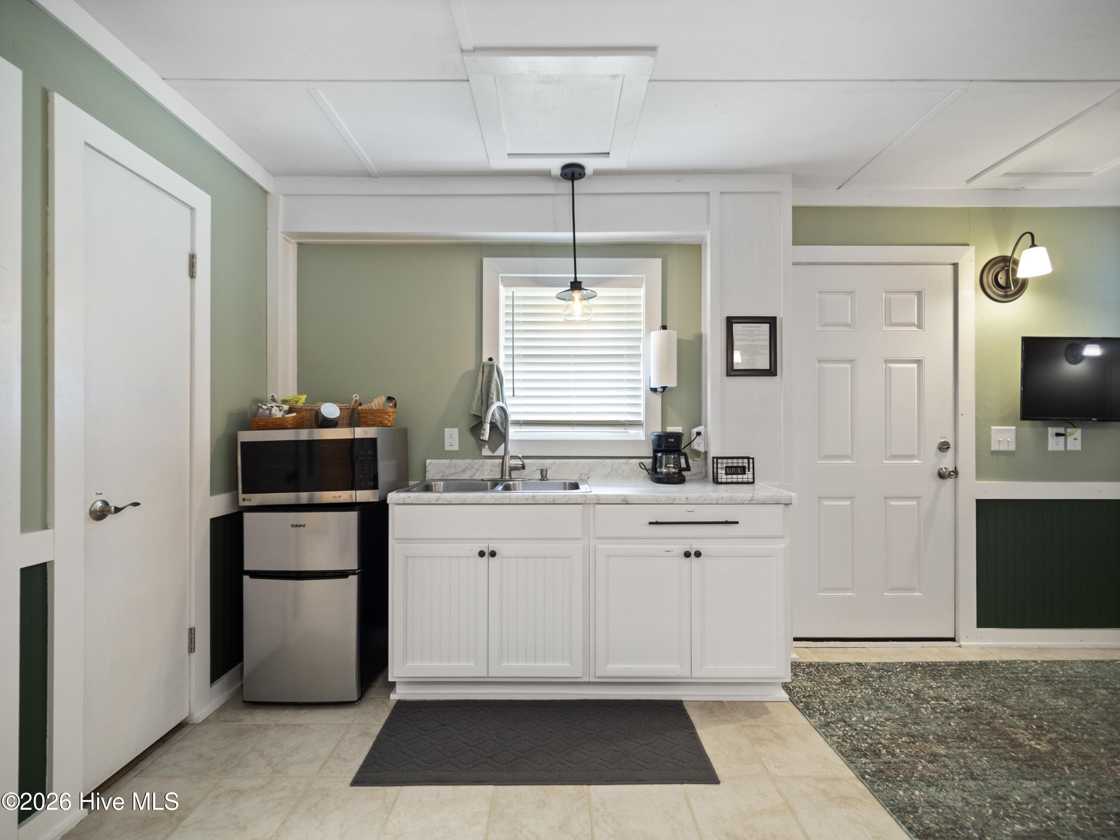
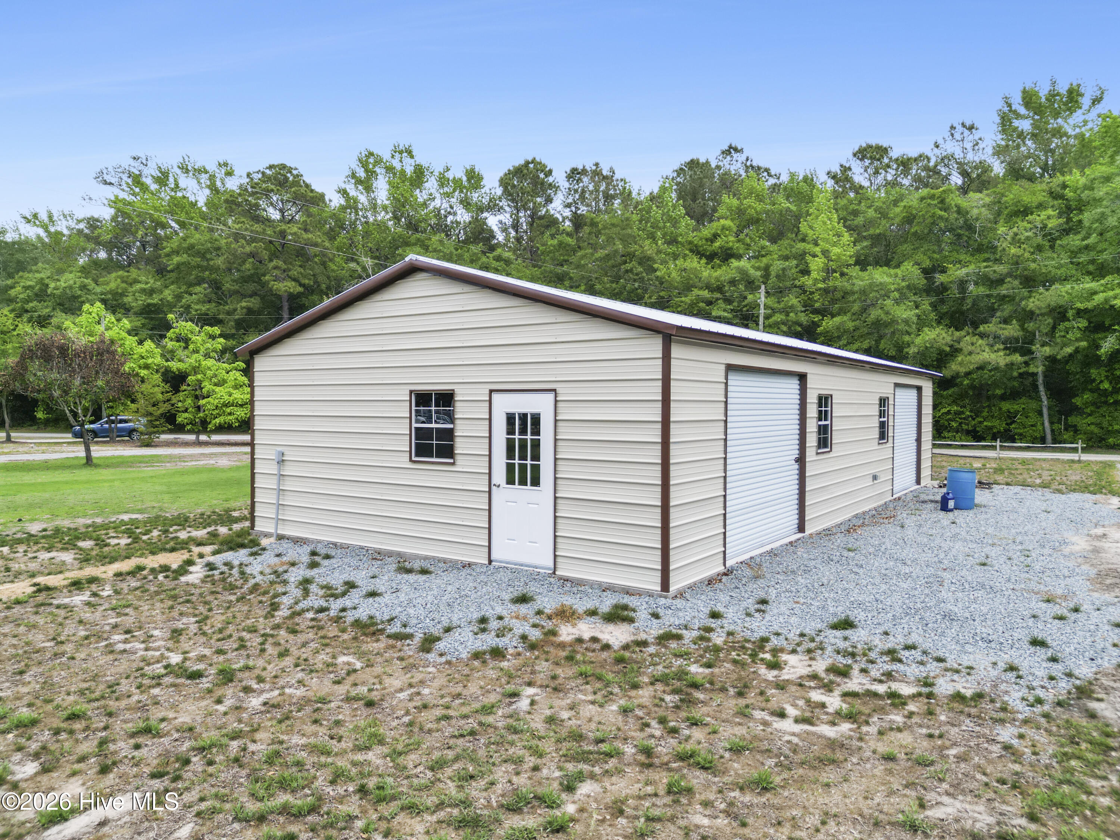
Welcome back to Black River living with a fresh new update -- a new HVAC system has just been installed in the main house. Set on over an acre along the breathtaking Black River, this waterfront retreat offers a rare blend of comfort, relaxation, versatility, and income-producing potential. The open-concept main home features 2 bedrooms and 2 bathrooms with abundant natural light and inviting river views throughout. Thoughtful features include granite countertops in the kitchen, an elevator for added convenience, and a durable metal roof installed in 2018. On the ground level, a separate 1-bedroom, 1-bathroom apartment with a kitchenette provides flexible space for guests, extended living, or rental use, with a strong short-term rental history. Outdoor living is where this property truly shines. Enjoy a private pier, gazebo, and 36-foot floating dock ready for days on the water. The screened-in boathouse, complete with electricity and cable, creates the perfect spot for relaxing evenings, entertaining, or simply taking in the peaceful riverfront setting year-round. Additional features include a storage shed for tools and lawn equipment, plus a newly built garage near the entrance of the property with electricity and concrete flooring -- ideal for boat storage, vehicles, hobbies, or a home gym setup. The fenced front yard adds usable outdoor space for play, pets, gardening, or everyday enjoyment. Whether you are looking for a full-time residence, a waterfront getaway, or a property with flexible rental potential, this unique Black River retreat is ready to be enjoyed.
Details
| MLS # | 100571843 |
|---|---|
| Listing Type | For Sale |
| Style | House |
| Sub-Type | Resale |
| Status | Active |
| Year | 1997 |
| Days On Site | 114 |
| Listing Provided By | Coldwell Banker Sea Coast Advantage-Leland | Robin E Mills |
Features
| Bed(s) | 3 |
|---|---|
| Bath(s) | 3 Total |
| SQ Feet | 2,051 |
| Garage | 2 |
| Story(s) | 2 |
| Zoning | FA |
| Acreage | 1.28 |
| Water Front | Water Depth 4+ |
| Property View | River, Water |
Interior
| Interior Features | Vaulted Ceiling(s), High Ceilings, Bookcases, Elevator, Apt/Suite, Ceiling Fan(s), Walk-in Shower, Blinds/Shades, Gas Log |
|---|---|
| Heating Yes / No | Yes |
| Cooling Yes / No | Yes |
| Cooling | Central Air, Attic Fan, Heat Pump |
| Fireplace Features | Gas Log |
| Fireplaces Total | 1 |
| Fireplace Yes / No | Yes |
| Furnished | Unfurnished |
| Rooms Total | 7 |
Exterior
| Exterior Features | Irrigation System, Storm Doors |
|---|---|
| Roof | Metal, See Remarks |
| Foundation Details | Other, Slab, Pilings |
| Lot Features | Open Lot, Front Yard, Boat Dock, Water Depth 4+ |
| Waterfront Features | Water Depth 4+ |
| View | River, Water |
| Construction Materials | Composition, Cedar, Wood Frame |
| Security Features | Smoke Detector(s) |
Parking
| Attached Garage Yes / No | No |
|---|---|
| Garage Yes / No | Yes |
| Parking Features | Circular Driveway, Golf Cart Parking, Covered, Detached, Gravel, Garage |
Utilities
| Utilities | Cable Available |
|---|
Taxes
| Tax Assessed Value | 291978 |
|---|---|
| Tax Book Number | 22 |
| Tax Legal Description | L11 PB 22/115 THOROUGHFARE ESTATES |
| Tax Year | 2024 |
Area Information
| State | NC |
|---|---|
| County | Pender |
| City | Atkinson |
| Zip Code | 28421 |
| Community Name | Thouroughfare Estates |
| Elementary School | Malpass Corner |
| High School | Pender High |
| Listing VS Median (in Thouroughfare Estates) | |
Price: $517,000 low | high Med: $458,500 sqft: 2,051 low | high Med: 1,521 $ / sqft: $252 low | high Med: $328 On site: 114 low | high Med: 130 | |
Market Activity 28421
Request a showing
Request a showing
Contact
Learn More About This Property

| State | NC |
|---|---|
| County | Pender |
| City | Atkinson |
| Zip Code | 28421 |
| Community Name | Thouroughfare Estates |
| Elementary School | Malpass Corner |
| High School | Pender High |
| Listing VS Median (in Thouroughfare Estates) | |
Price: $517,000 low | high Med: $458,500 sqft: 2,051 low | high Med: 1,521 $ / sqft: $252 low | high Med: $328 On site: 114 low | high Med: 130 | |